Oak & Stone Barns & Shops

Barns & Shops Built for the way you use your land.

Custom barns, shops, storage buildings, and animal enclosures. Create room to work, protect your equipment, organize your storage, and care for your animals with buildings planned around your property.

What we build

Useful space. Made for your property.

Explore barns, workshops, and storage buildings. We plan the size, room for equipment, materials, and finishes around what you need.

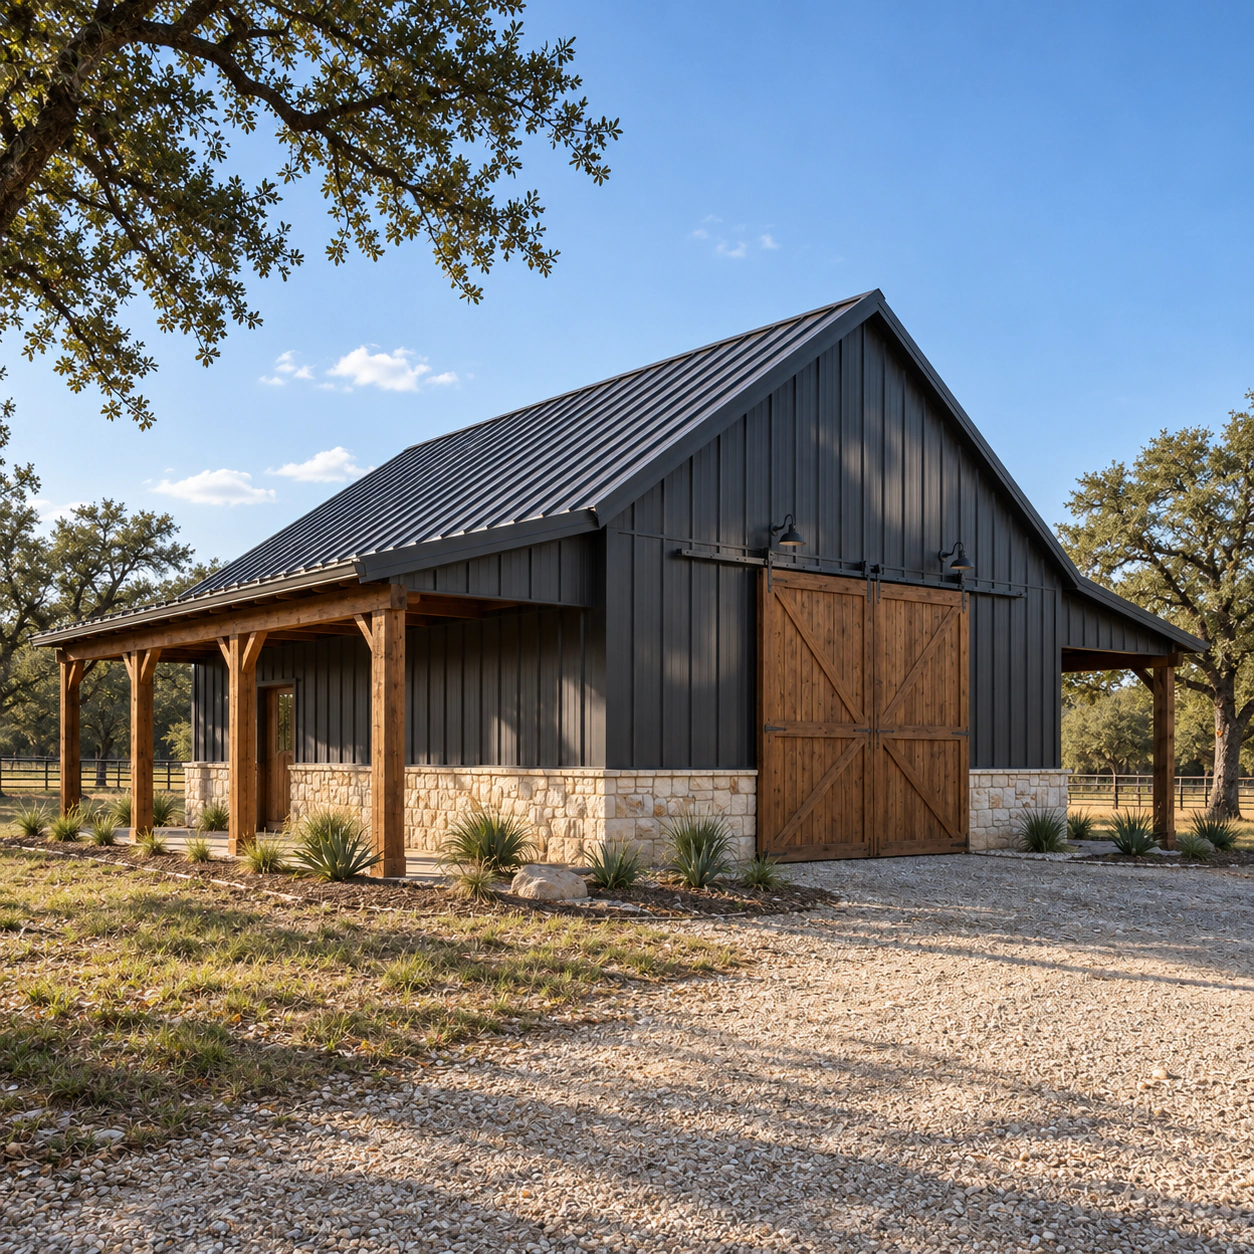
Custom barn with covered side bays, a dark metal roof, and warm wood details on Texas acreage
Useful space for working land

Custom Barns

Practical space for livestock, feed, equipment, storage, or a workshop, planned around the way your property works every day.

Possible enclosed barn area864–2,400 sq ft

Explore sizes & finishes

Starting sizes: 24 × 36 ft (864 sq ft), 30 × 40 ft (1,200 sq ft), or 40 × 60 ft (2,400 sq ft)

Divide the inside for equipment, feed, saddles and riding gear, tools, a workshop, or animals. Plan doors and paths so each area is easy to reach and use.

Covered side areas, outdoor work areas, and animal pens are sized separately from the enclosed barn.

Exterior options: Choose metal siding and roof colors, coordinated doors and trim, and optional wood or stone accents at selected features.

Finish & feature options: Choose whether to cover the inside walls, then plan storage, workbenches, lighting, and floor materials suited to equipment, storage, or animals.

You can change every model. These sizes and features are examples, not measurements taken from the images or fixed packages. We can plan other sizes and finishes with you.

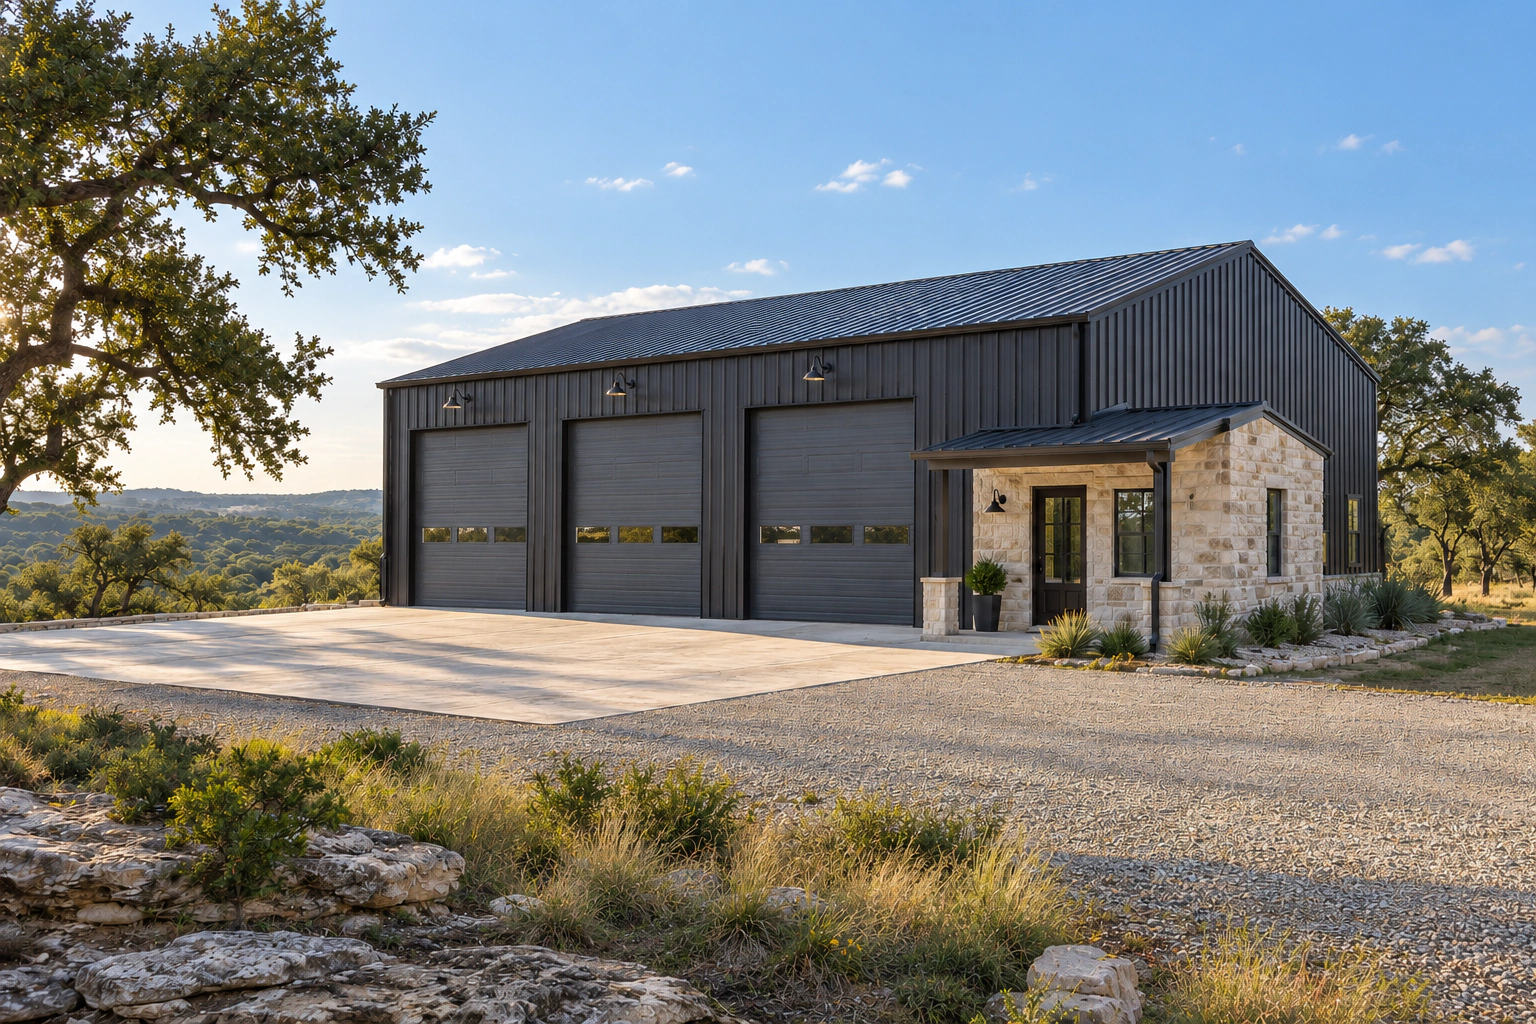
Charcoal metal workshop with three overhead bay doors and a limestone-accented entry in the Texas Hill Country
Room to work, build & store

Custom Shops

A shop with room for your tools, equipment, hobbies, and projects. We plan the work areas, benches, storage, door openings, lighting, and utility connections around what you do.
Possible enclosed shop area720–2,400 sq ft

Explore sizes & finishes

Starting sizes: 24 × 30 ft (720 sq ft), 30 × 40 ft (1,200 sq ft), or 40 × 60 ft (2,400 sq ft)

Arrange equipment, workbenches, tools, and shelves with clear paths between them. Make sure doors and ceilings leave enough room for your equipment and work.

Outdoor loading areas, extra storage rooms, and covered work areas are sized separately. The enclosed shop area does not include living space.

Exterior options: Choose metal roof, siding, and trim colors, overhead door sizes, windows, a separate entry, and optional limestone or wood accents.

Finish & feature options: Discuss the concrete floor, whether to cover the inside walls, insulation, fresh airflow, lighting, outlets, and plumbing. Before building, confirm the floor and frame requirements for heavy equipment or a planned lift.

You can change every model. These sizes and features are examples, not measurements taken from the images or fixed packages. We can plan other sizes and finishes with you.

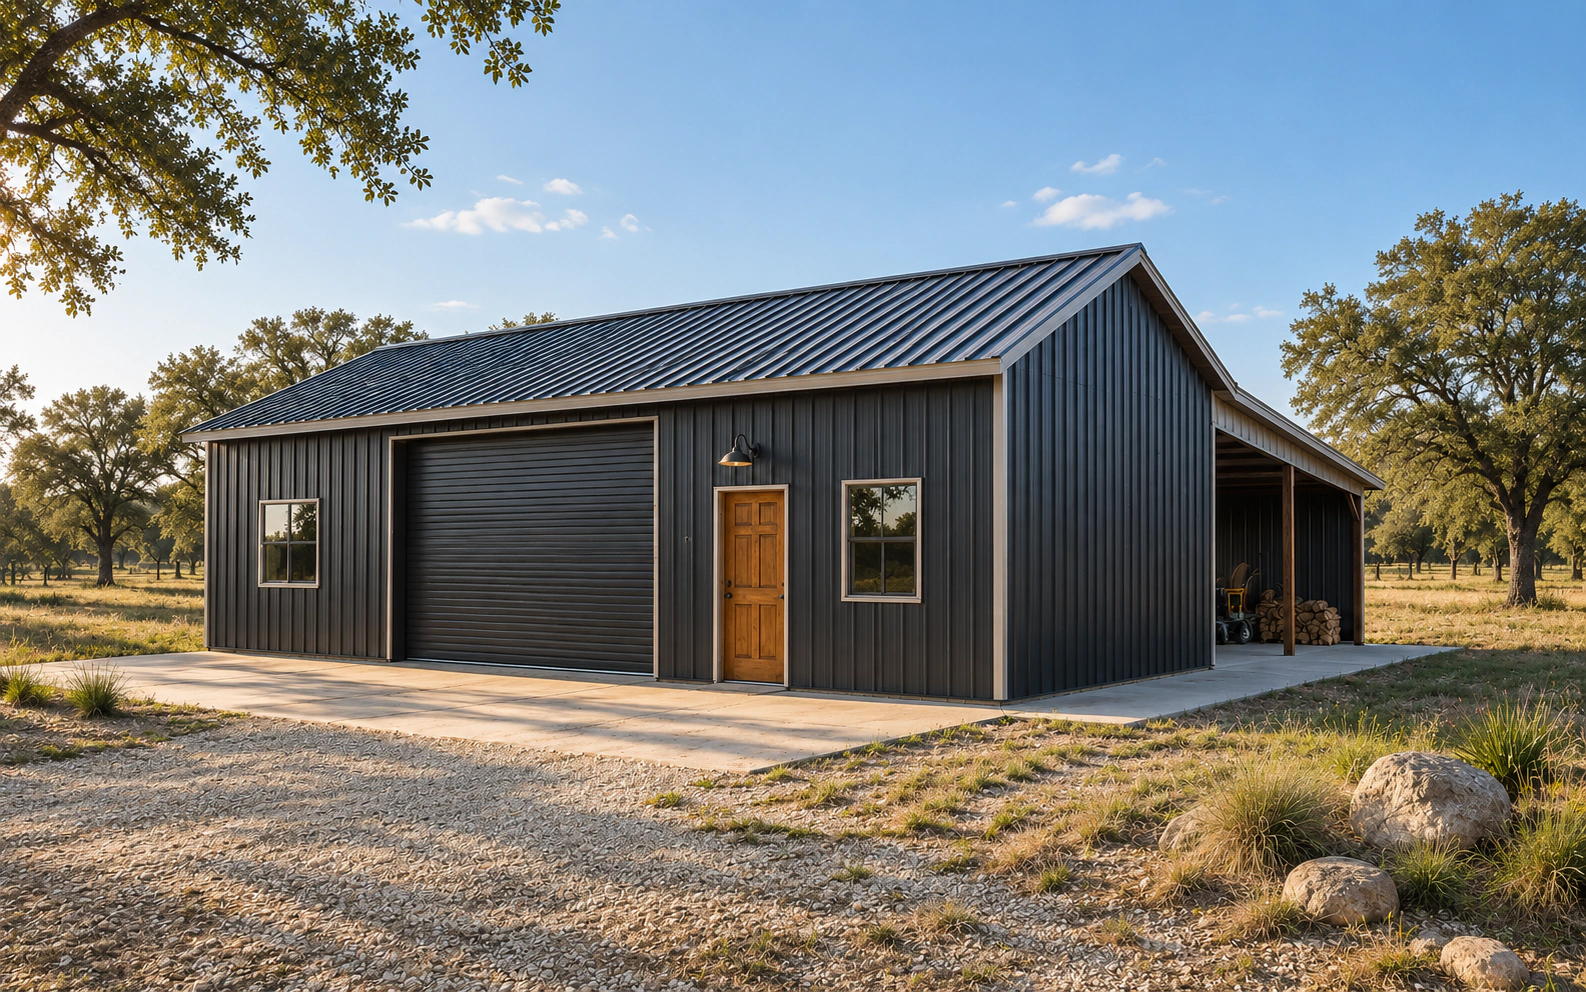
Charcoal metal shed and storage building with a roll-up door and covered side bay on a Texas Hill Country property
Secure storage & flexible work space

Sheds & Storage Buildings

Keep tools, lawn equipment, and seasonal items protected and organized. Choose the building size and any work space around what you need to store.

Possible enclosed storage area192–864 sq ft

Explore sizes & finishes

Starting sizes: 12 × 16 ft (192 sq ft), 16 × 24 ft (384 sq ft), or 24 × 36 ft (864 sq ft)

Start with the mower, tools, shelving, and workbench, then leave access around them and choose a roll-up door and everyday entry.

An optional 100–400 sq ft covered side area can add open storage. It is separate from the enclosed building area.

Exterior options: Explore charcoal or light metal, coordinated trim, a painted or wood-look entry door, windows, and a covered side bay.

Finish & feature options: Choose a concrete floor, covered or exposed inside walls, shelves, workbench materials, lighting, and outlets for storage or hobbies.

You can change every model. These sizes and features are examples, not measurements taken from the images or fixed packages. We can plan other sizes and finishes with you.

For your livestock & pets

Shelter and space for your animals.

From livestock shelter to pet enclosures, plan spaces around the animals you keep and the way you care for them.
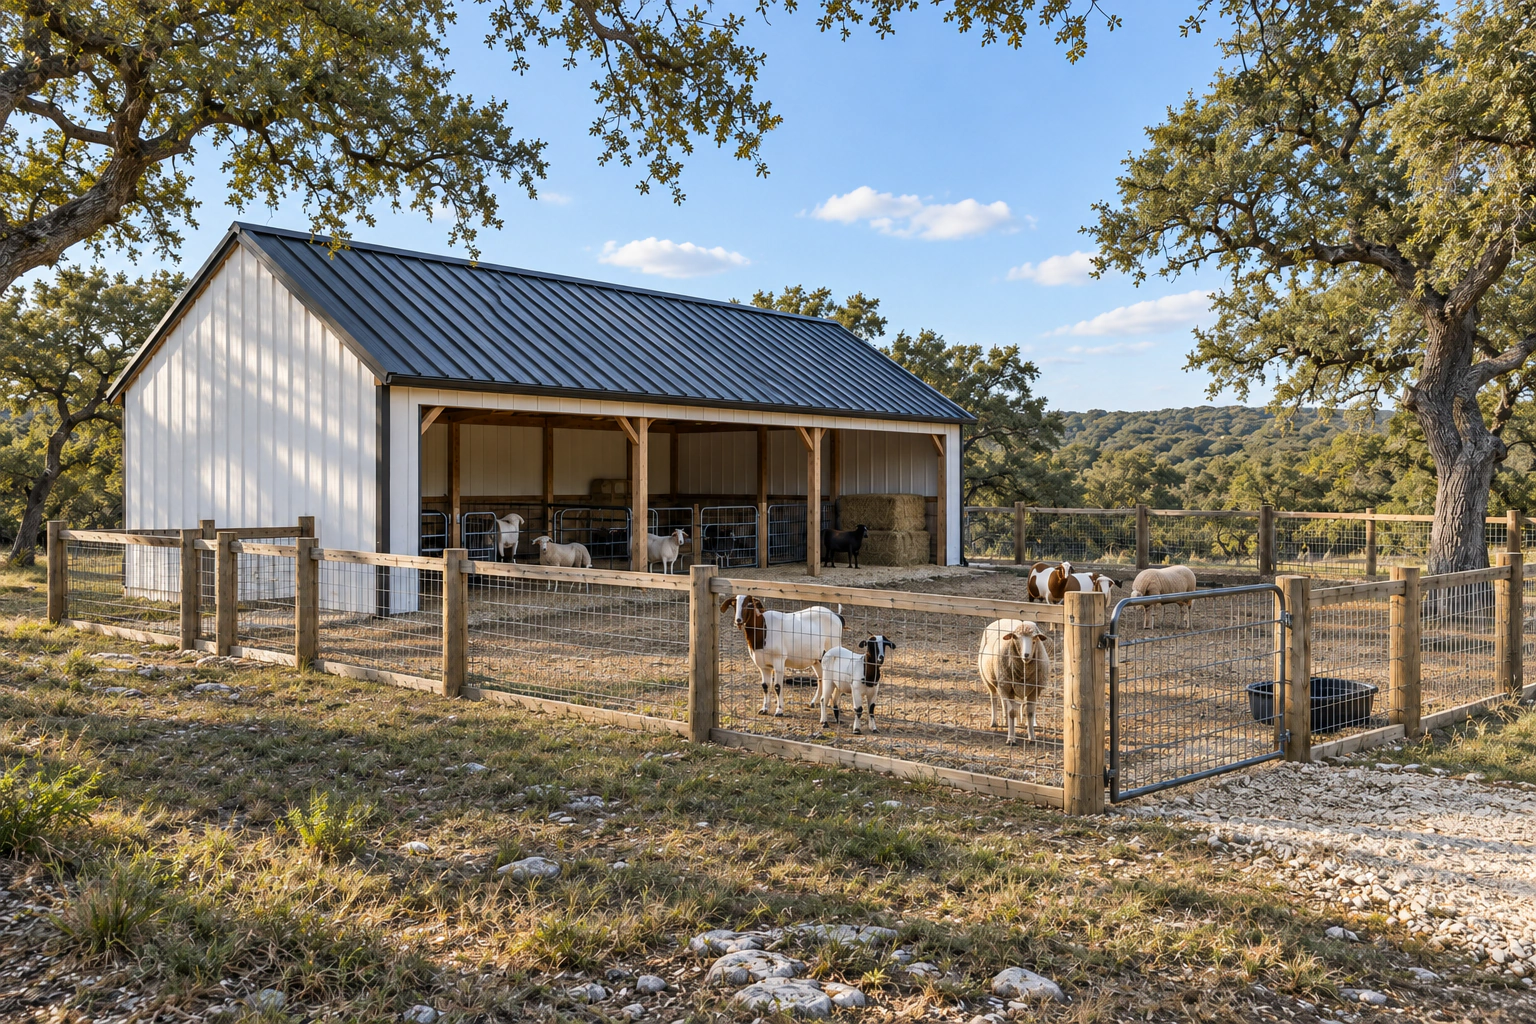
Custom livestock barn with sheltered animal areas and an adjoining fenced outdoor area in the Texas Hill Country
Shelter for your livestock

Animal Barns

Barns and shelters for horses, goats, sheep, and other livestock. Plan stalls, shade, storage for feed and riding gear, fresh airflow, and easy daily access around your animals.
Possible barn or shelter area864–2,400 sq ft

Explore sizes & finishes

Starting sizes: 24 × 36 ft (864 sq ft), 30 × 40 ft (1,200 sq ft), or 40 × 60 ft (2,400 sq ft)

Plan stalls or sheltered areas, feed and riding-gear storage, gates, and walkways around your animals and care routine. We work out how many animals it can hold separately.

Fenced outdoor areas, pens, extra covered side areas, and vehicle access are separate from the barn or shelter area.

Exterior options: Explore metal roof and siding colors, open or enclosed bays, coordinated gates and doors, and selected wood accents.

Finish & feature options: Choose dividers, wall coverings, floor materials, and storage for your animals. Plan fresh airflow, easy cleaning, and any water or power needs together.

You can change every model. These sizes and features are examples, not measurements taken from the images or fixed packages. We can plan other sizes and finishes with you.

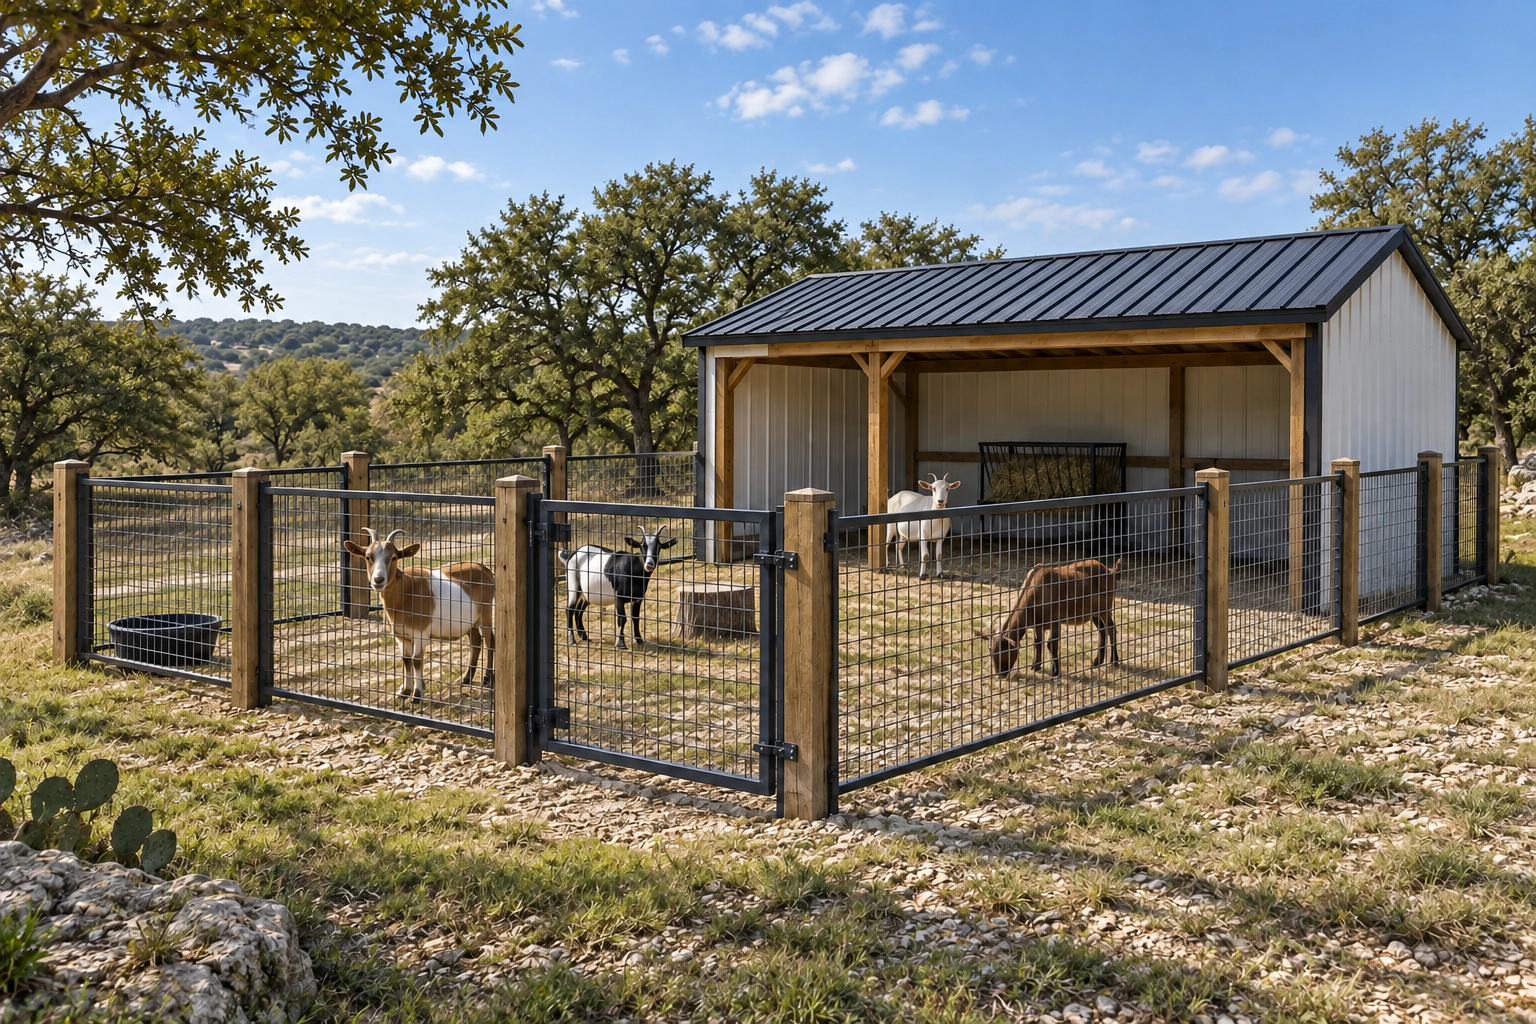
Framed animal enclosure with mesh panels, an access gate, and a shaded shelter on Texas acreage
Pens, runs & sheltered spaces

Animal Enclosures

Livestock pens and pet enclosures with gates, mesh or panels, and optional covered shelter. We plan the layout around your animals, daily care, and property.

Possible enclosure area288–1,200 sq ft

Explore sizes & finishes

Starting sizes: 12 × 24 ft (288 sq ft), 20 × 30 ft (600 sq ft), or 30 × 40 ft (1,200 sq ft)

Plan pens or runs, gates, cleaning access, and separate animal areas around your needs. The enclosure’s size alone does not tell you how many animals it can hold.

List the covered shelter area separately from the full enclosure area. Size any extra pens and access paths as separate parts of the project.

Exterior options: Discuss mesh or panel styles, gate finishes, optional metal roofing, and open or sheltered sections suited to the intended use.

Finish & feature options: Choose ground or floor materials, easy-to-clean surfaces, dividers, and feeding or storage areas around your animals and care routine.

You can change every model. These sizes and features are examples, not measurements taken from the images or fixed packages. We can plan other sizes and finishes with you.

The pictures show design ideas. The layout depends on the animals you keep, how many you have, fresh air, easy cleaning, and the fencing or gates they need.
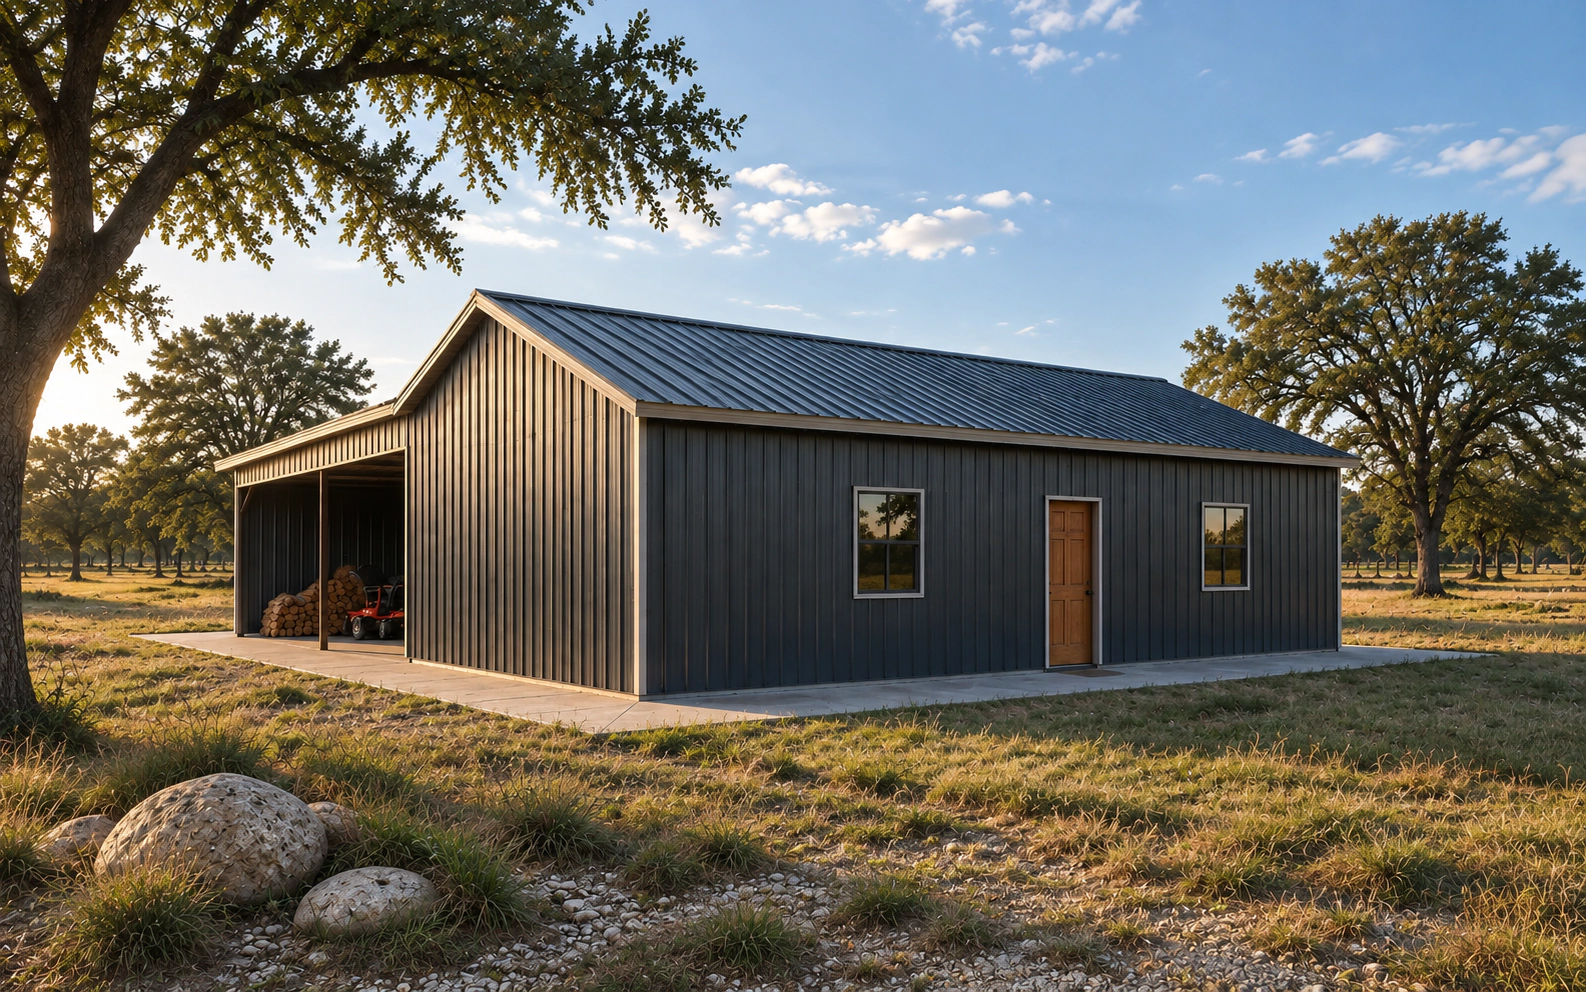
Existing storage building design with enclosed space and a covered side bay among Hill Country oaks
Plan the details that matter

Start with how you will use it.

Tell us what needs to fit, how you will work, what you will store, or which animals need shelter. We help turn those needs into a plan for your property.

  • Plan enough height, large doors, work areas, and space to move equipment safely.
  • Plan a concrete floor or prepared building base for the weight of your equipment. Choose materials, insulation, lighting, power, airflow, and any plumbing included in the work.
  • Check the location, driveway access, rainwater flow, property rules, and the look of nearby buildings.
  • For animal barns and enclosures, plan shelter, fresh air, easy cleaning, gates, and room for your livestock or pets.
Our process

From the first idea to a useful building.

Plan one building or several together. We help you work out what is included, what it may cost, and what to do next.

  1. 01

    Tell us what you need

    Tell us about your work, equipment, storage, livestock, or animal-care needs.

  2. 02

    Look at your property

    Talk through where the building will go, how to reach it, where rainwater flows, nearby buildings, and property rules.

  3. 03

    Plan and price the building

    Agree on the size, doors, windows, materials, and work included before construction.

  4. 04

    Build and review

    We manage the agreed building work and walk through it with you when it is finished.

Tell us what needs to fit

What would make your property work better?

Tell us where you want to build, what you have in mind, and what matters most. We consider projects in the Texas Hill Country and select locations across Texas, depending on the work involved and our schedule.

Call (830) 282-4071
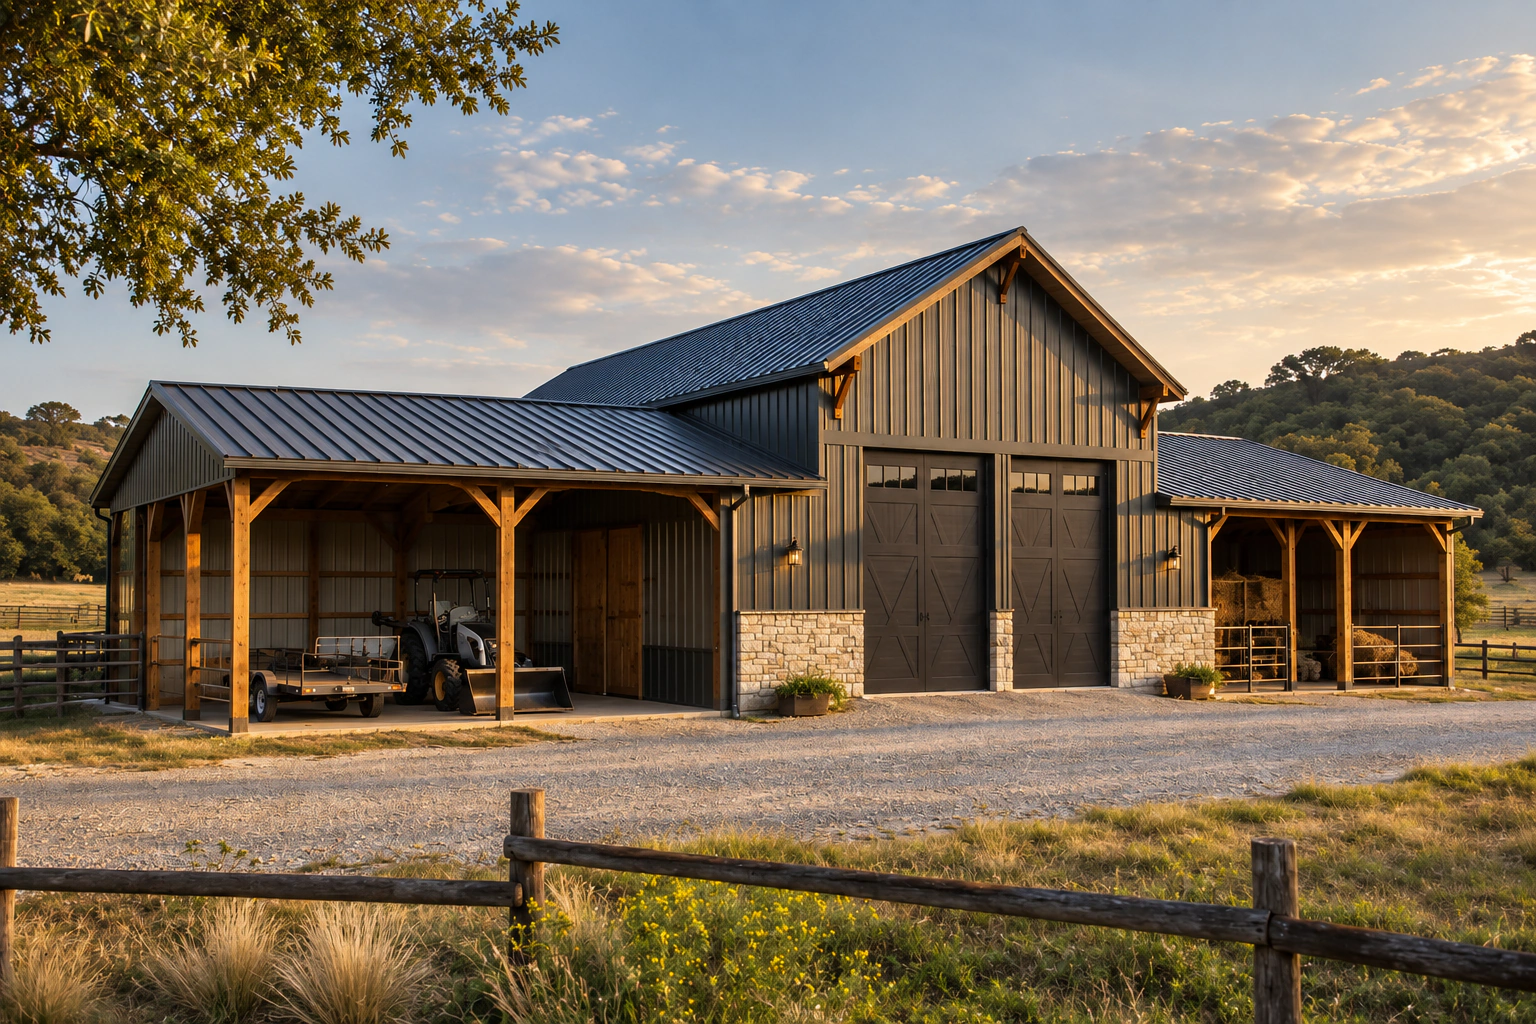
Existing barn design with a raised center roof, covered equipment bays, and limestone accents in the Texas Hill Country
Barns & Shops

What would you like to build?

Share the basics. Choose a building type or tell us about several structures.

Buildings you are interested in *

Choose all that apply.

We will review your details and follow up to discuss your building and the next step.