Oak & Stone Commercial

Commercial Metal Buildings Built Around Your Business

Oak & Stone helps business owners build space that fits their land, daily work, and future plans. We help with planning, budgeting, and construction.

What we build

Space for the way you work.

Tell us how you will use the building, where it will go, and what you want to spend. We plan the size and layout around those needs.

Commercial Metal Building
Building idea

Commercial Metal Building

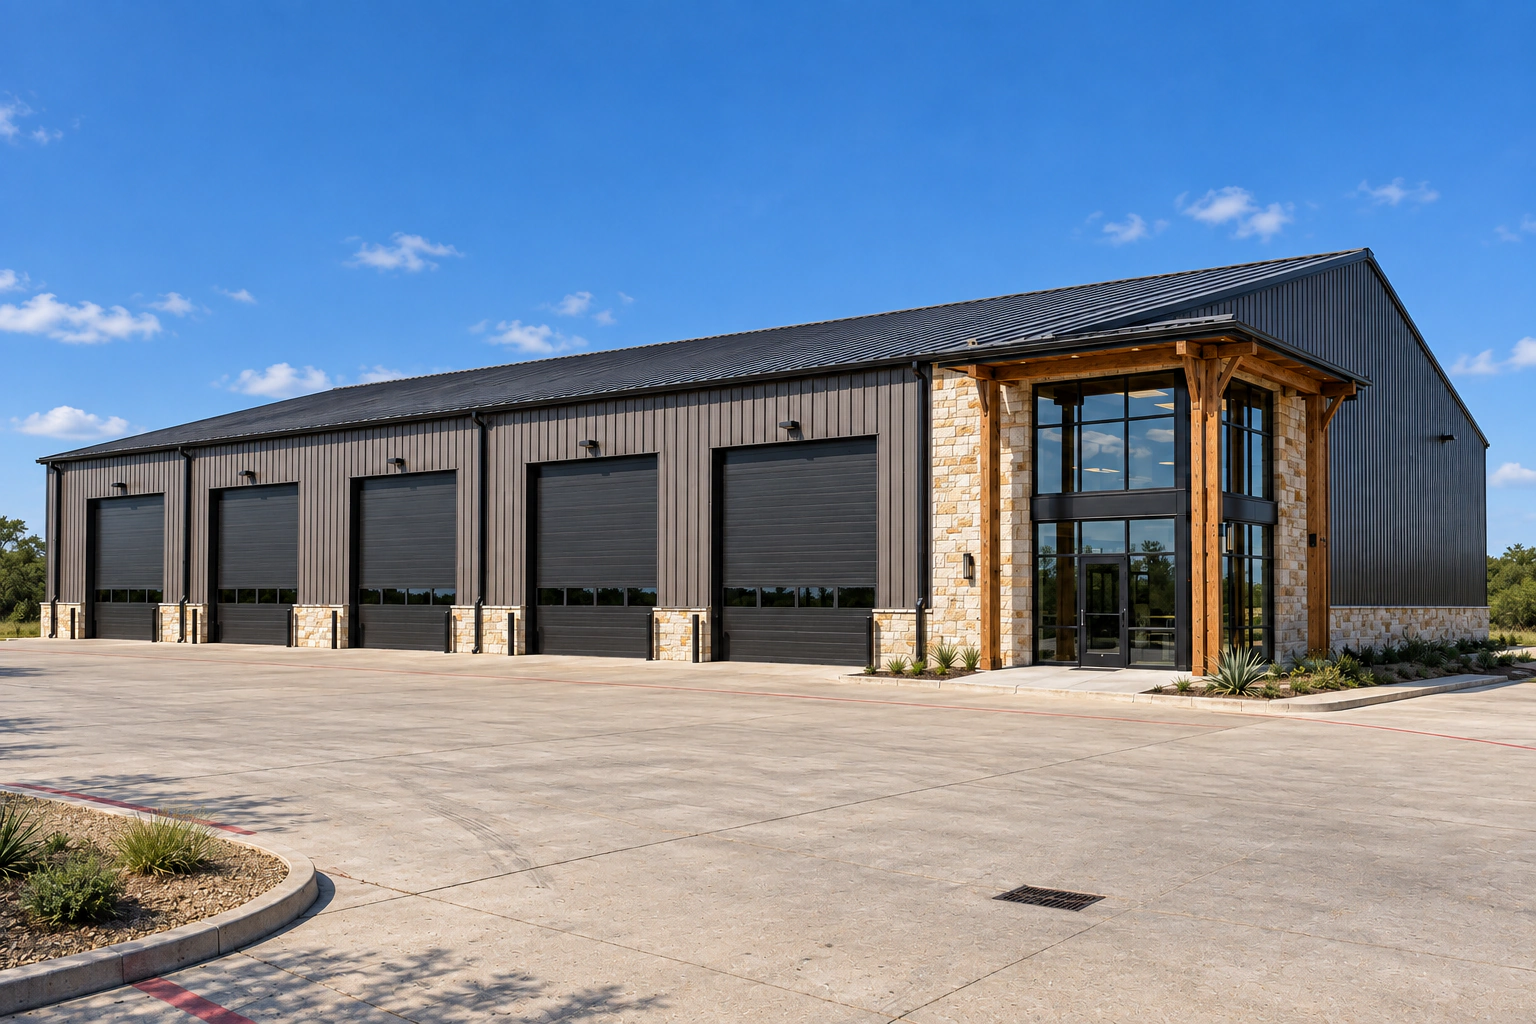
A welcoming business entrance with connected service bays, office space, and room for day-to-day work.

Possible enclosed building area2,000–6,000 sq ft

Explore sizes & finishes

Starting sizes: 40 × 50 ft (2,000 sq ft), 50 × 80 ft (4,000 sq ft), or 60 × 100 ft (6,000 sq ft)

Divide the building into offices, customer areas, work areas, a shop, and storage. Set the size and planned work for each area separately.

Covered loading areas, entrance covers, outdoor work areas, and parking are separate from the enclosed building area.

Exterior options: Choose metal colors and panel styles, storefront windows or service doors, covered entrances, and optional stone or brick details.

Finish & feature options: Explore finished office walls and ceilings, hard-wearing business flooring, concrete shop floors, and wall coverings suited to your storage or work areas.

You can change every model. These sizes and features are examples, not measurements taken from the images or fixed packages. We can plan other sizes and finishes with you.

  • Office, customer, and workshop areas
  • Bay access and usable building height
  • Customer parking and room for work vehicles to move
Start with this design
Warehouse & Office
Building idea

Warehouse & Office

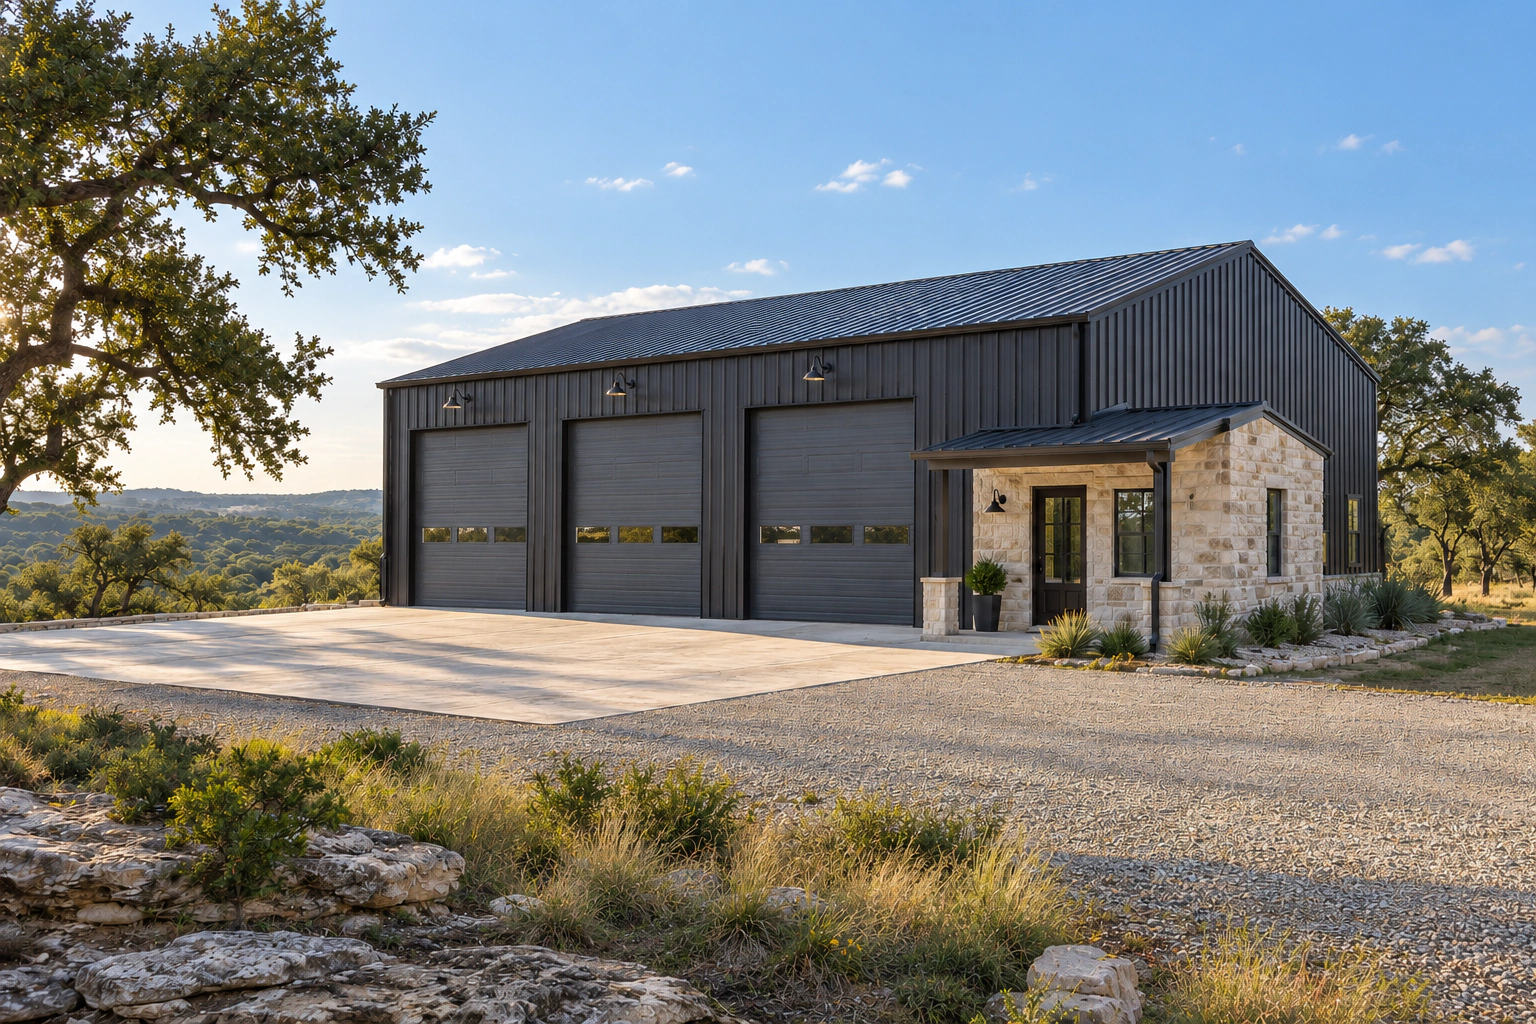
Warehouse space and a clear office entrance planned for deliveries, storage, staff, and customers.

Possible enclosed building area5,000–15,000 sq ft

Explore sizes & finishes

Starting sizes: 50 × 100 ft (5,000 sq ft), 80 × 125 ft (10,000 sq ft), or 100 × 150 ft (15,000 sq ft)

Decide how much warehouse and office space you need for deliveries, storage, staff, and customers. Plan usable ceiling height, loading doors, and any upstairs space separately.

Outdoor loading areas, storage, roofed covers, and parking are separate from the enclosed building area. Any added floor level is also listed separately.

Exterior options: Consider metal siding and roof colors, an easy-to-find office entrance, matching loading doors, and stone, brick, or window details where wanted.

Finish & feature options: Choose warehouse walls and floors suited to your work. Make separate choices for office dividing walls, ceilings, flooring, break areas, and restrooms.

You can change every model. These sizes and features are examples, not measurements taken from the images or fixed packages. We can plan other sizes and finishes with you.
  • The amount of warehouse and office space
  • Loading access, usable ceiling height, and equipment
  • Delivery routes, turning room, and parking
Start with this design
Built Around Your Business

Guest Cabins & Housing

Oak & Stone helps owners plan and build guest cabins, communities with several homes, and housing for work crews, including oilfield camps. Before accepting a project, we review the number of homes, roads, power, water, location, and whether the work needs to happen in stages.

Four separate tiny barndominium guest cabins among live oaks in a Texas Hill Country ranch setting
Housing design idea

Hospitality Cabins

Separate tiny barndo cabins for ranch retreats and campgrounds, planned around guest privacy, outdoor space, and the way your property operates.

  • Individual guest cabins with private porches
  • Paths, parking, and shared outdoor areas
  • Number of cabins, roads and utilities, and building in stages
Discuss this project
Large two-story multifamily metal barndominium with multiple private entrances, a covered upper walkway, and shared resident parking
Housing design idea

Multifamily Communities

Large barndominium buildings with several homes under one roof. We plan each home’s layout, resident privacy, shared entrances and paths, and how the property will be used over time.

  • Several separate homes in one large barndo building
  • Private entrances, shared walkways, and resident parking
  • Home sizes and layouts, roads and utilities, and building in stages
Discuss this project
Twelve small barndominium workforce homes arranged along gravel lanes with an Odessa-style Permian Basin oilfield in the background
Housing design idea

Workforce Housing & Man Camps

Separate small barndominium homes for workers and oilfield crews, including projects around Odessa. We plan for the number of people, hard-wearing materials, vehicle access, and everyday use.

  • Several crew homes arranged to make the property easy to use
  • Driving routes, parking, and shared roads and utilities
  • Number of workers, location, and building in stages
Discuss this project

These pictures show design ideas. We plan the layouts, number of homes, roads, utilities, and building stages for each project.

A clearer path before construction

Start With a Clear Plan

A commercial project involves more than the building itself. We help organize the early decisions, services, and costs so you can understand the full project before construction begins.

  • An early project budget
  • Prices from the trade crews and material suppliers
  • Help working with architects and engineers
  • Planning for the land, power, water, and sewer or septic
  • Help with permits
  • Property boundaries, rights to cross the land or run utilities, and local rules
  • Construction costs and other project expenses
  • Early information your lender may request

Early planning helps you understand the work and costs. It does not guarantee a final price, permits, or financing. Those depend on finished plans, the property, required reviews, and prices at the time.

Our commercial process

Four steps toward your building.

A straightforward four-step path helps business owners understand what happens first, what comes next, and what information is needed along the way.

  1. 01

    Talk About Your Project

    We start with your property, how your business works, the space you need, your priorities, budget, and timing.

  2. 02

    Planning and Budgeting

    We help organize the building size, layout, property needs, and early costs before you make larger commitments.

  3. 03

    Get Ready to Build

    We gather prices, building plans, property information, power and water needs, and permit details. This helps you understand the plan and early costs before construction.

  4. 04

    Construction

    Once we agree on the plans, project details, and budget, we organize construction, keep you informed, and move the building toward completion.

Start the conversation

Tell us about your business.

Tell us about your property, business needs, and the type of building you are considering. Our team will review the information and help identify the right next step.

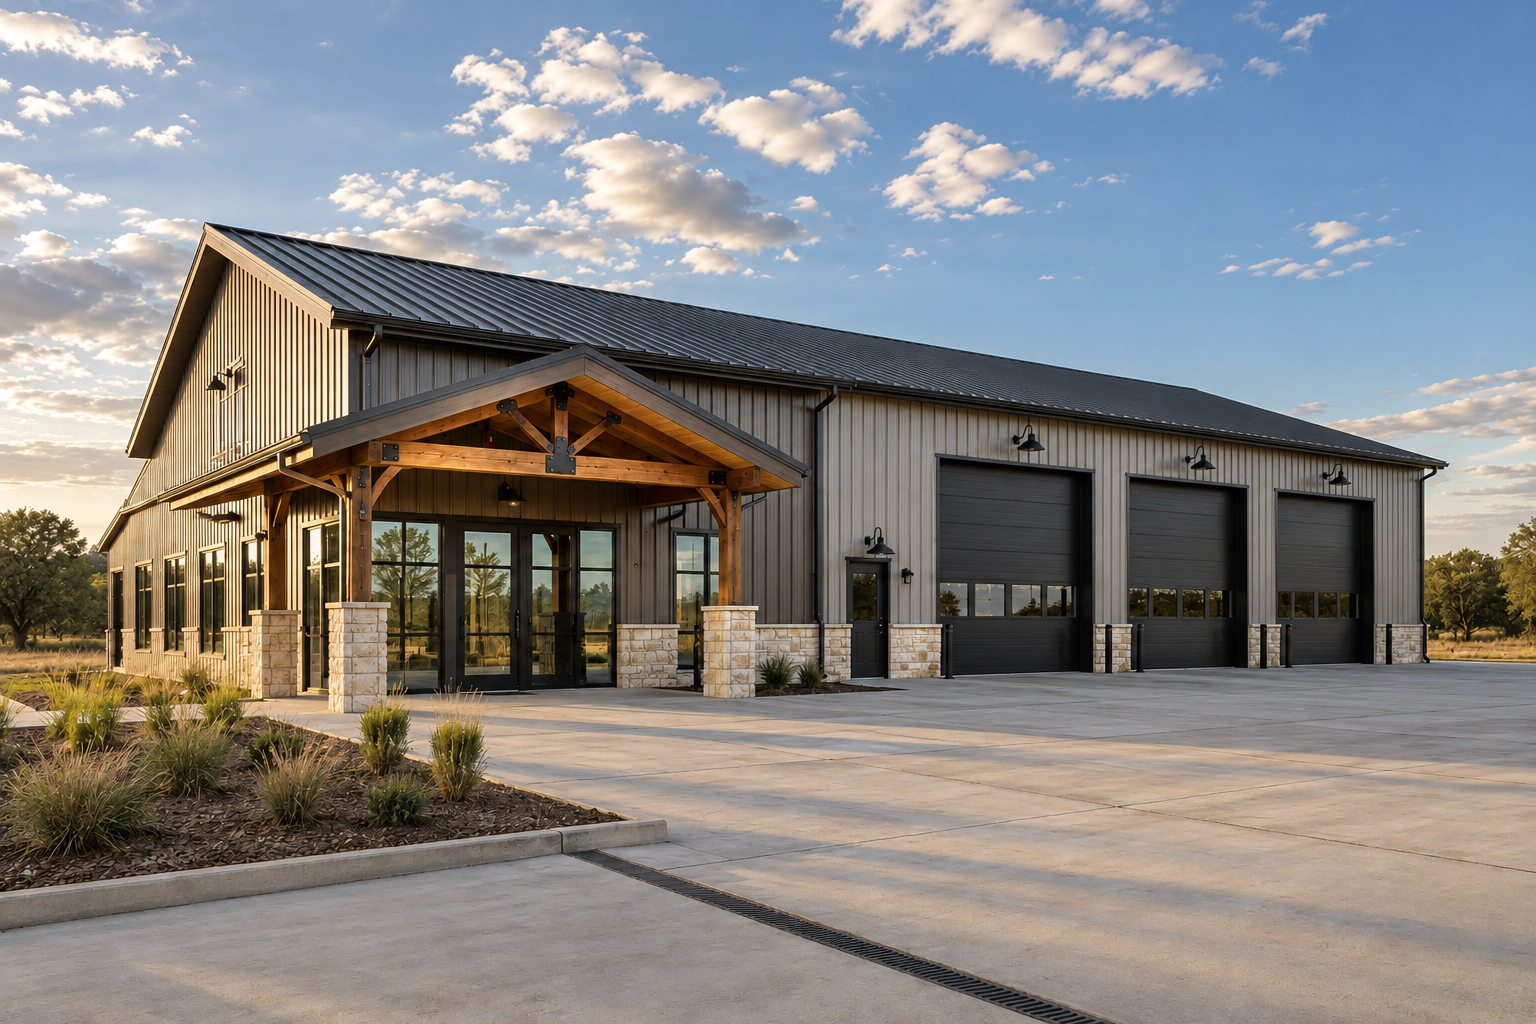
Modern commercial metal shop with a clearly defined office entrance
Commercial Project

Tell us what your business needs.

Share what you know today. You do not need finished plans or every answer before starting the conversation.

We’ll review your building needs and contact you about the next step. You can also reach us at sales@oakstonebarndominiums.com.

For your privacy, do not include Social Security numbers, bank information, income documents, credit authorization, or other sensitive financial details.