Know your land. Understand your budget.

Find out what your property needs, what work your build includes, and what it may cost. Your quote is based on your plans, building size, and finishes. See our seven steps from your first idea to the final walk-through.

See how quotes work
Planning & pricing

A quote shaped around your project.

Your quote is based on what you want to build, your land, the building size, and your choices. Tell us your idea, and we will explain what we need to price it.

Residential

Your barndominium quote

Start with the home, shop or garage, and property needs that matter to you.

  • Living area, room count, and layout
  • Shop, garage, porches, and outdoor spaces
  • Materials, finishes, and how much work you want us to handle
  • Driveway access, foundation, utilities, and permits
Request a residential quote
Tiny barndos

Your tiny barndo quote

For a small full-time home, guest home, or Hill Country getaway, planned around your daily life.

  • Layout, storage, and everyday living needs
  • Porches, windows, doors, and finishes
  • Land, foundation, driveway access, and utilities
  • The work you want done and what matters most to your budget
Request a tiny barndo quote
Barns & Shops

Your barn or shop quote

For custom shops, storage buildings, animal barns, and enclosures. These buildings are for work, storage, or animals, rather than living space.

  • How you will use the building and the size you want
  • Equipment, storage, or animal space needs
  • Materials, windows, doors, and features you want
  • Foundation, driveway access, utility connections, and permits
Request a barn or shop quote

What the quote includes. Your quote lists the planned work, estimated amounts for undecided choices, anything not included, and decisions still to make.

What your land needs. Driveway access, the foundation, utilities, permits, and expert help can affect cost. We show what is included and what needs a separate price.

Quote and next steps. Go over the planned work and the details used to price it with us. Timing depends on the final design, approvals, materials, and our project schedule.

01

Share your needs

Tell us about your property, building idea, preferred size, finishes, and budget priorities.

02

Agree on the work

We review your details and explain what else we need to prepare a price.

03

Review your quote

Review the work, costs, estimated amounts, and next steps before moving forward.

See the whole project

More useful than one price per square foot.

Living space, a shop, porches, and land preparation have different costs. We break them out so you can see what your early budget covers.

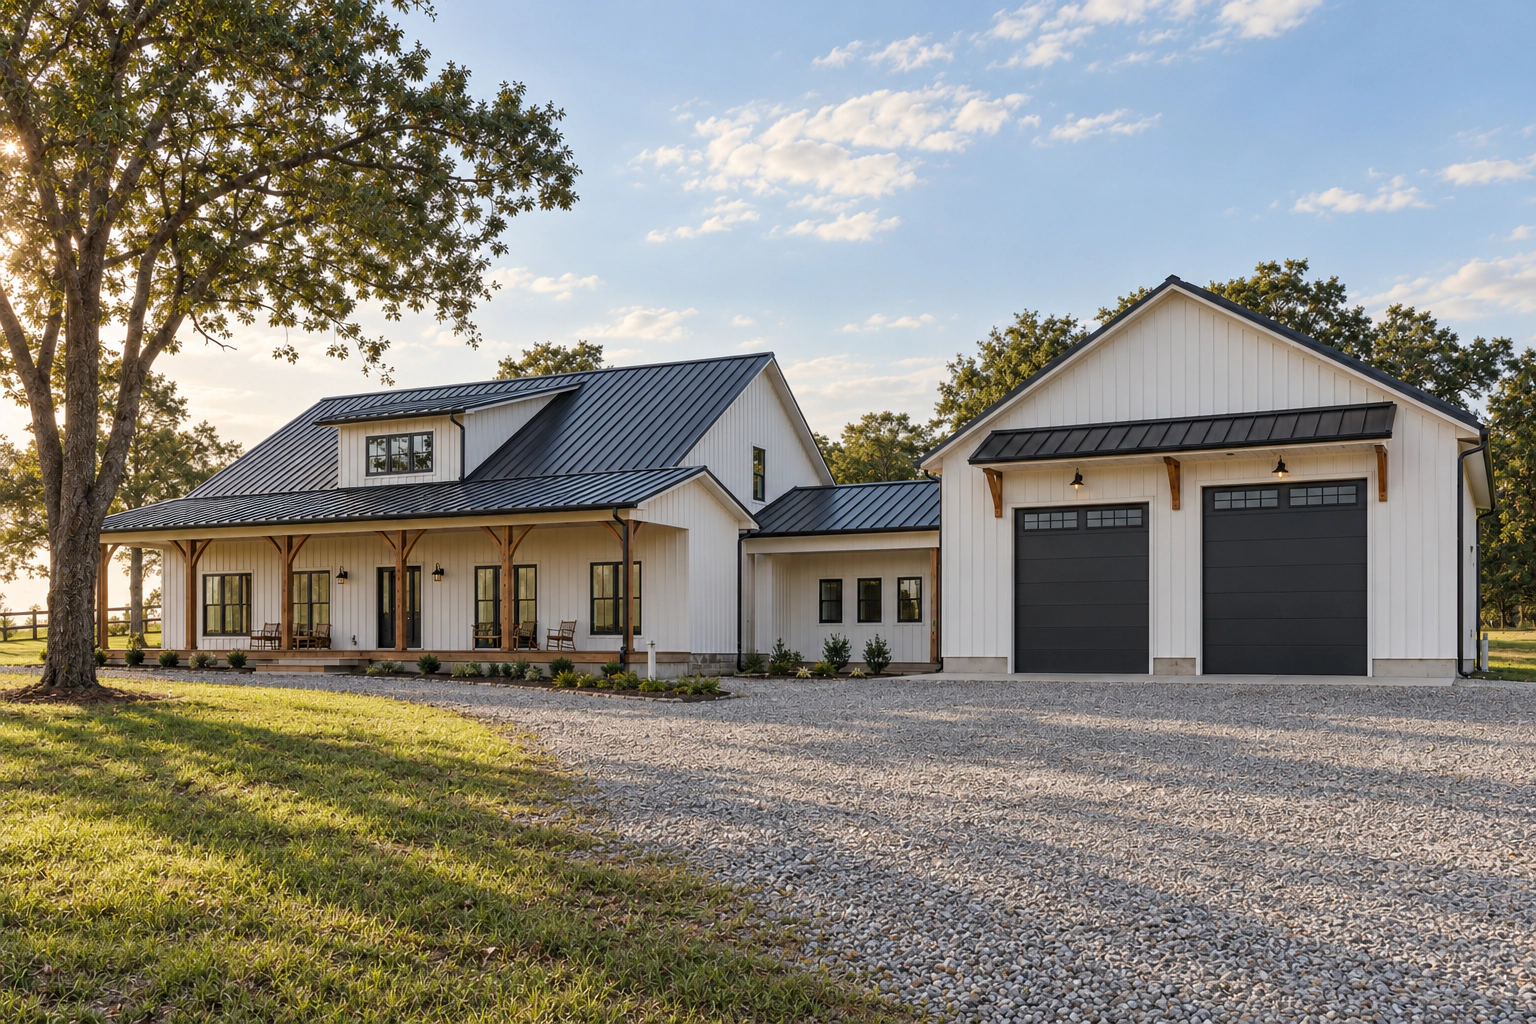
Barndominium concept showing living space, a covered porch, connected shop, and property access
How your budget is organized

Your early project budget

Living area
Heated and cooled rooms, the layout, and your finishes
Shop or garage
Floor space, usable ceiling height, doors, equipment, and how you will use it
Porches and outdoor areas
Covered area, slab, roof, and selected features
Property work
Driveway access, clearing, ground leveling, drainage, and foundation needs
Utilities
Water, power, septic or sewer, and the work to bring these to your building
Professional and permit costs
Plans, engineer reviews, surveys, testing, and local requirements
Estimated choices and extra budget
Money set aside for choices still to make and costs that are not yet certain
Costs not included
Buying the land and any other work left out of the quote

This is an example of the cost categories. Your amounts will come from the work and prices for your own property.

Same design. Different property work.

Existing access and nearby services

Check where you can connect and whether the existing water, power, or septic system can serve your new building. Upgrades may still be needed.

Undeveloped acreage

You may need to budget for a driveway, bringing utilities to the building, water or septic work, clearing, and leveling the ground.

Sloping land or limited building space

The building location, drainage, foundation, driveway access, and any retaining walls can affect the work needed and how long it takes.

These are planning examples, not budgets from completed projects.

Discuss your property
Before you choose your building size

Bring your land into the plan.

You do not need every answer before contacting us. Share what you have, and we can identify the next information to gather.

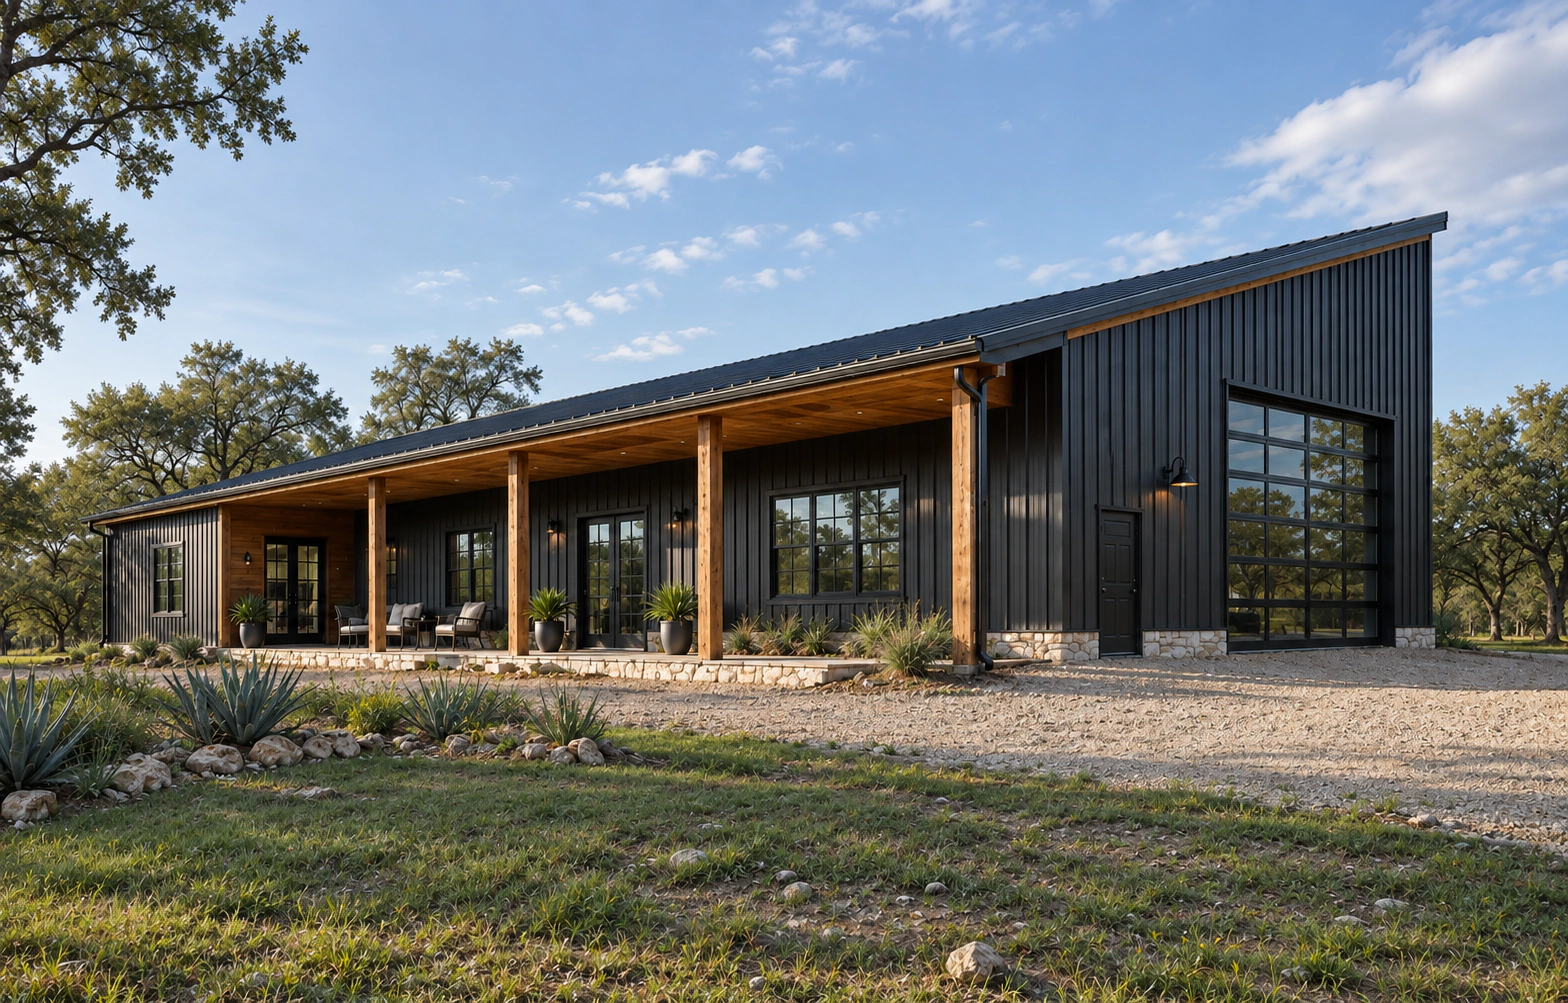
Dark barndominium concept with a timber porch amid rocky Texas Hill Country terrain
01

Your property and building rules

Gather your survey and property records, including any access or utility rights across the land and rules in your deed or homeowners association. Check who approves the type of building you want.

02

Access and deliveries

Check that gates and driveways are wide enough, with room to turn around. Look for steep slopes, low branches, or other obstacles for delivery trucks and everyday vehicles.

03

Water and septic or sewer

Find out where your water will come from and whether the supply is enough. If you need septic, check local requirements and arrange the required property assessment.

04

Power and other connections

Ask the utility company where you can connect, whether it can serve the building, what work is needed, how long it may take, and what it will cost.

05

Drainage and foundation

Check flood maps, where rainwater flows, and whether the ground needs leveling. Gather the land information needed to plan the foundation.

06

Sun, shade, and daily life

Place the home, porch, outdoor rooms, and shop around views, privacy, sun exposure, and how you use the property.

Useful starting points: TCEQ septic planning guidance and FEMA Flood Map Service Center. What we learn about your land helps determine the work your project needs.

Our building process · Seven simple steps

From your first idea to the finished project.

Every property and project is different. These seven steps show what happens next and how your vision moves from an idea to a finished building.

  1. 01

    Share your idea

    Tell us about your land, the rooms and shop space you need, and when you want to build. We will discuss how we can help.

    Your next decision: what you want to build and how much help you need.
  2. 02

    Review the property

    Gather your survey and any information about driveway access, water, power, and septic or sewer. We use these details to prepare your quote.

    Your result: a clearer picture of what your land needs and what still needs checking.
  3. 03

    Shape the design

    Plan the layout and outside appearance around your family, equipment, storage, and land. We identify the drawings and expert help the project needs.

    Your next decision: which layout, look, and options you want priced.
  4. 04

    Review your quote

    Go over your quote together, including the building work, land preparation, utilities, and expert fees. We explain estimates for undecided choices and anything the price leaves out.

    Your result: a clear list of the proposed work and costs before you move forward.
  5. 05

    Prepare for construction

    With the required agreements in place, we organize the final plans, approvals, material choices, and orders. We also confirm the work included and payment schedule.

    Your next decision: approve the written work details, budget, and schedule.
  6. 06

    Build and stay informed

    We manage construction and keep you updated. Changes to the work, price, or schedule go through the approval process in your agreement.

    Your result: written updates and a record of decisions and approved changes.
  7. 07

    Walk through the finished building

    Walk through the completed work together and list anything still needing attention. We provide the care instructions, warranty details, and service information that apply to your project.

    Your result: a written record of the final review and a contact for follow-up questions.
What sets the schedule?

Driveway access, missing information, design choices, expert reviews, permits, utilities, materials, and weather can affect timing. Your schedule shows the main steps, decisions still to make, and work that needs to happen first.

Choose how much you want us to handle

For a complete build, Oak & Stone stays with you through the finished interior and final walk-through. With Exterior Barndominium Shell Only, we complete only the exterior shell. Interior rooms, plumbing, electrical work, cabinets, flooring, and finishes are not included.

Plan your project with Oak & Stone

Your land. Your next chapter.

Share your ideas for a home, shop, and the life you want to build.

Start your build