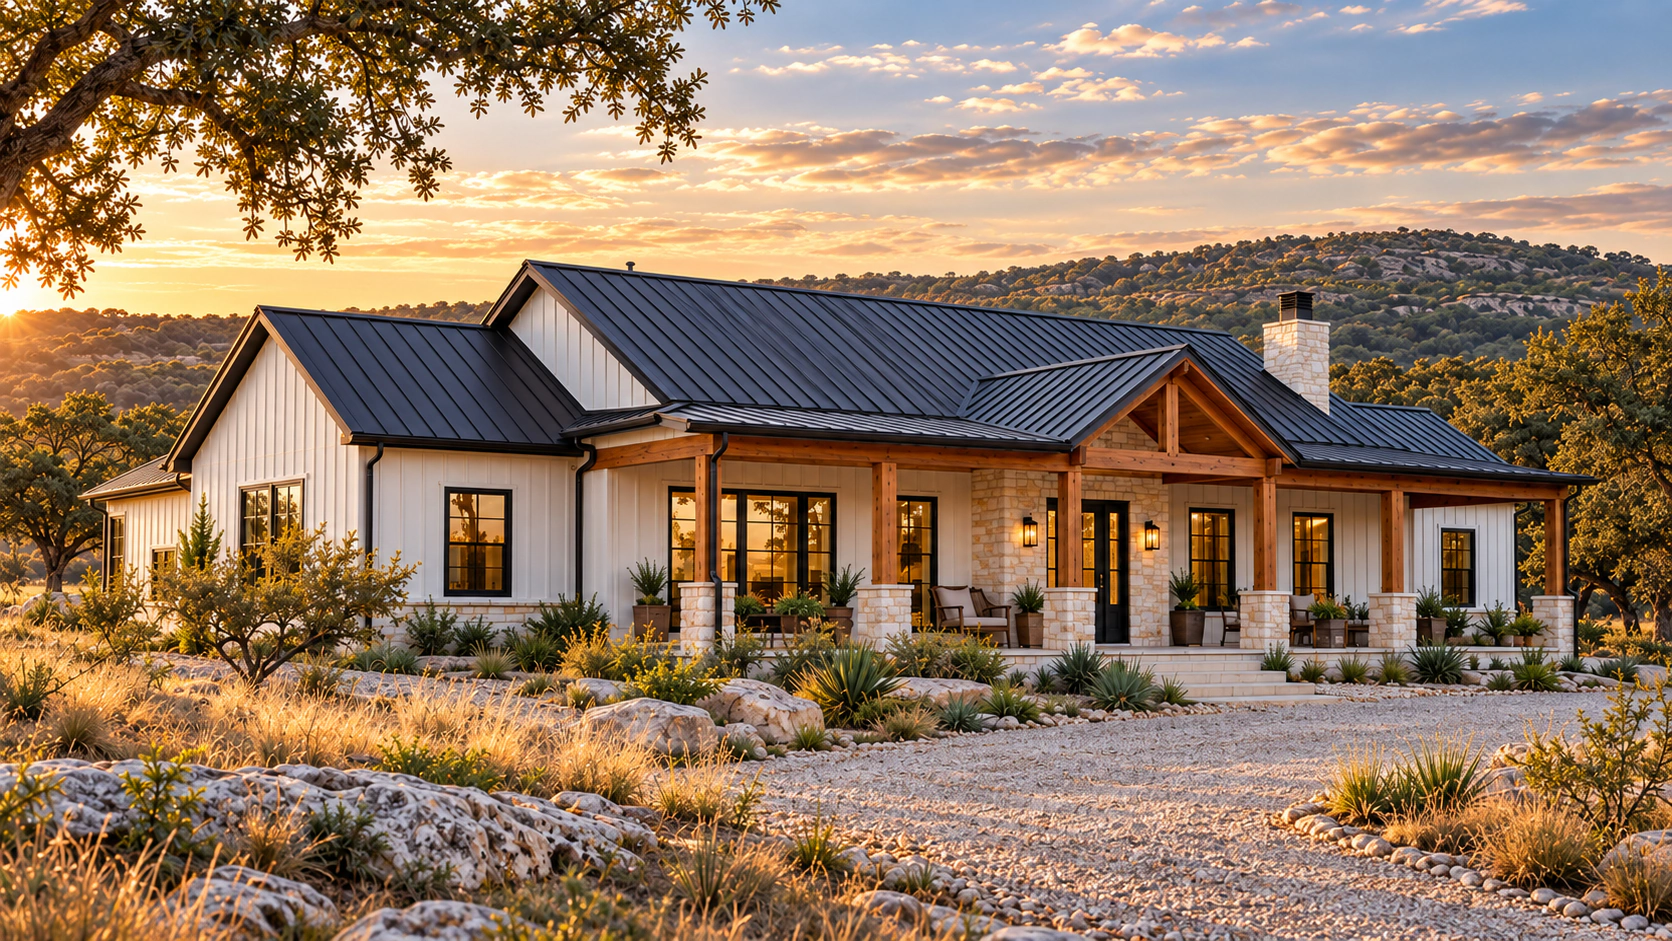
A building shaped around the way you want to live.
Choose a Complete Barndominium Build for a home with a finished interior. Or choose Exterior Barndominium Shell Only: we build the outside, and you arrange all interior work. Our home plans include a shop or garage unless you ask for a home without one.
Most clients want our team to handle the complete build, including the finished interior. Our other option is Exterior Barndominium Shell Only: Oak & Stone completes the exterior shell, and you arrange all interior work.
Most popular · we handle the complete build
Complete Barndominium Build
One Oak & Stone team helps you plan for your land, choose a design, set a realistic budget, manage construction, and finish the inside.
Start with your land, ideas, and must-have spaces
Plan the layout, style, and estimated cost together
Stay informed from the first conversation to the final walk-through
Oak & Stone builds the exterior barndominium shell only so the building is protected from the weather. Interior rooms, plumbing, electrical work, cabinets, flooring, and finishes are not included.
The shell is planned for your land and how you will use it
Choose a steel frame or a frame supported by large posts. Both use smaller wall studs to shape the rooms and wall surfaces. Explore our building approach
See who handles what.
Your written agreement lists the work included, estimated amounts for choices still to make, and work that is not included.
Swipe or scroll sideways to see every column.
Complete Barndominium Build compared with Exterior Barndominium Shell Only
Part of the project
Complete build
Exterior barndominium shell only
Foundation and slab
Planned for your property
Planned for your property
Outer frame, roof, and siding
Included as listed in your agreement
Included as listed in your agreement
Exterior windows and doors
Listed in your agreement
Listed in your agreement
Insulation and weather protection
Listed in your agreement
Check what your shell agreement includes
Interior rooms and finishes
Oak & Stone organizes the work
You arrange all interior work
Indoor plumbing, electrical, heating, and cooling
Oak & Stone organizes the work
You arrange all interior work
Driveway, clearing, drainage, and ground leveling
Depends on your property and agreement
Depends on your property and agreement
Well or water, septic or sewer, and power hookups
Depends on your property and agreement
Depends on your property and agreement
Design, engineering, permits, and surveys
Confirm the work and fees before you commit
Confirm the work and fees before you commit
More than a standard building kit. We plan the building around your land, the rooms you need, and how you want to use the space, then explain the next step clearly.
What we build
A building for the way you live.
Residential or commercial. Smaller or larger. Modern, farmhouse, rustic, contemporary, or traditional. Every project starts with what the building needs to do.
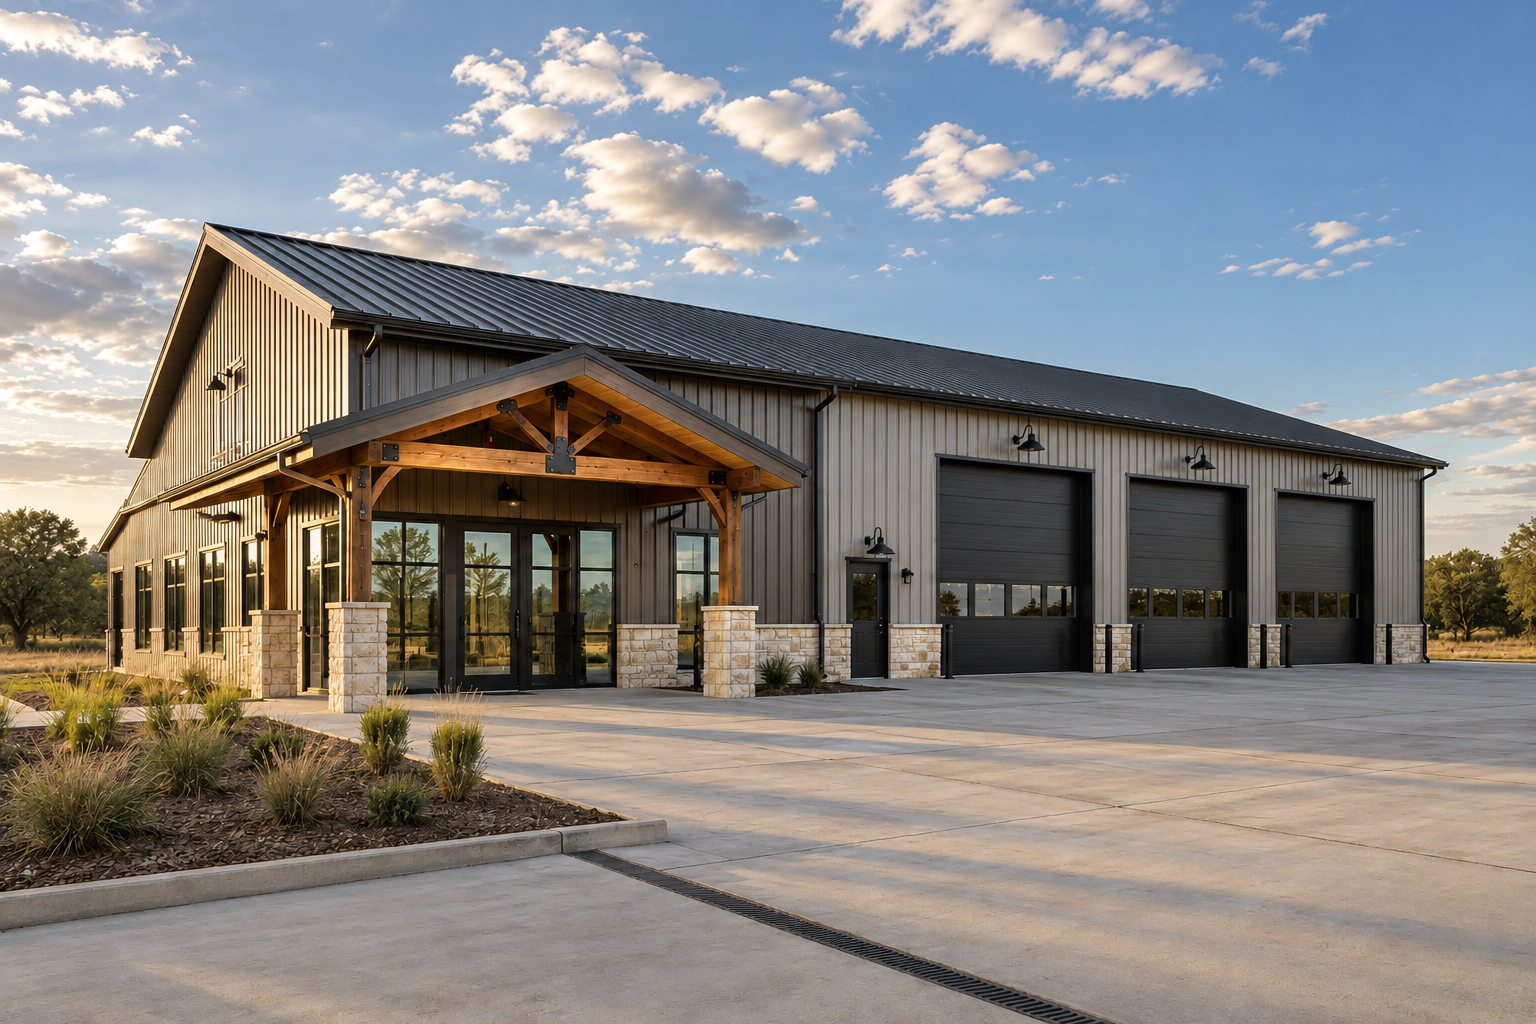
Oak & Stone also builds custom barns, shops, sheds, storage buildings, animal barns, and animal enclosures. Each one is planned around your property, how you will use it, and the finished look you want.
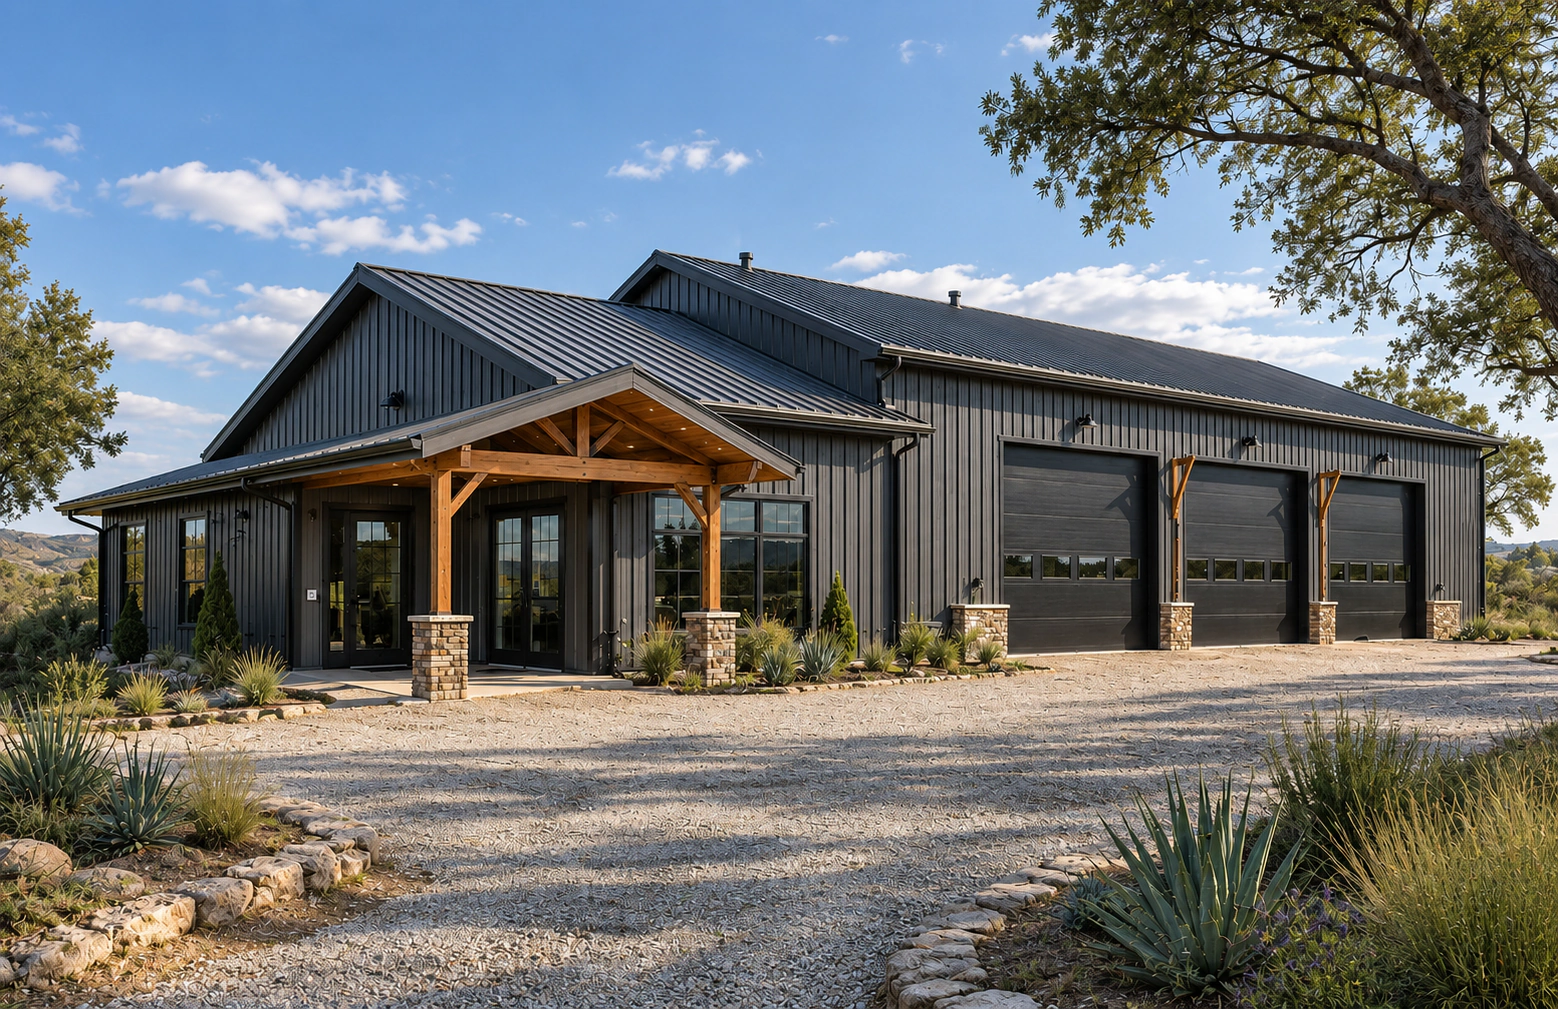
If you want a beautiful home with room for a shop, RV, equipment, hobbies, guests, or outdoor living, a barndominium can bring it all together in one flexible design.
01
Living, shop, and garage space planned together
Living space, a shop, RV storage, a studio, or equipment space can be planned together from the beginning instead of added later as separate buildings.
02
More open, flexible space
The building style works naturally with open gathering areas, tall ceilings, wide shops, lofts, and rooms that can adapt as your needs change.
03
Everything planned together
We plan your home, shop, and storage together from the start so the spaces work well together every day.
04
A durable metal exterior
Properly installed metal roofing and siding can last a long time and may need less painting and upkeep than many other exterior finishes.
Plan covered outdoor spaces and a comfortable interior around your climate, views, and daily routine. Cost and timing depend on your land, size, layout, finishes, and site work.
The same flexibility in a smaller home
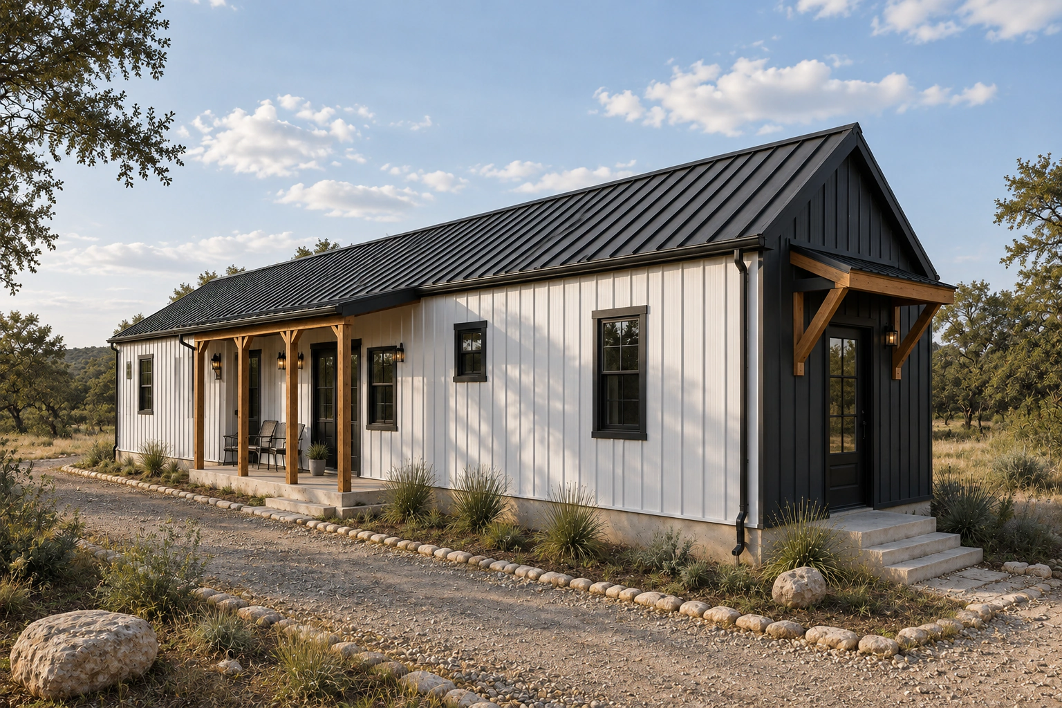
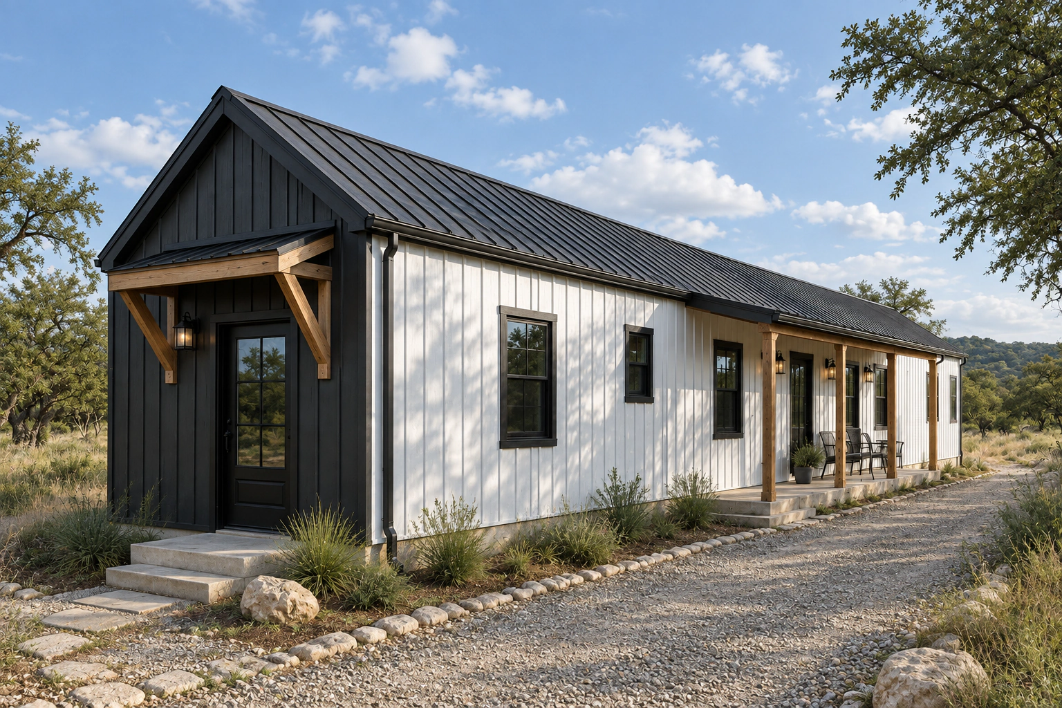
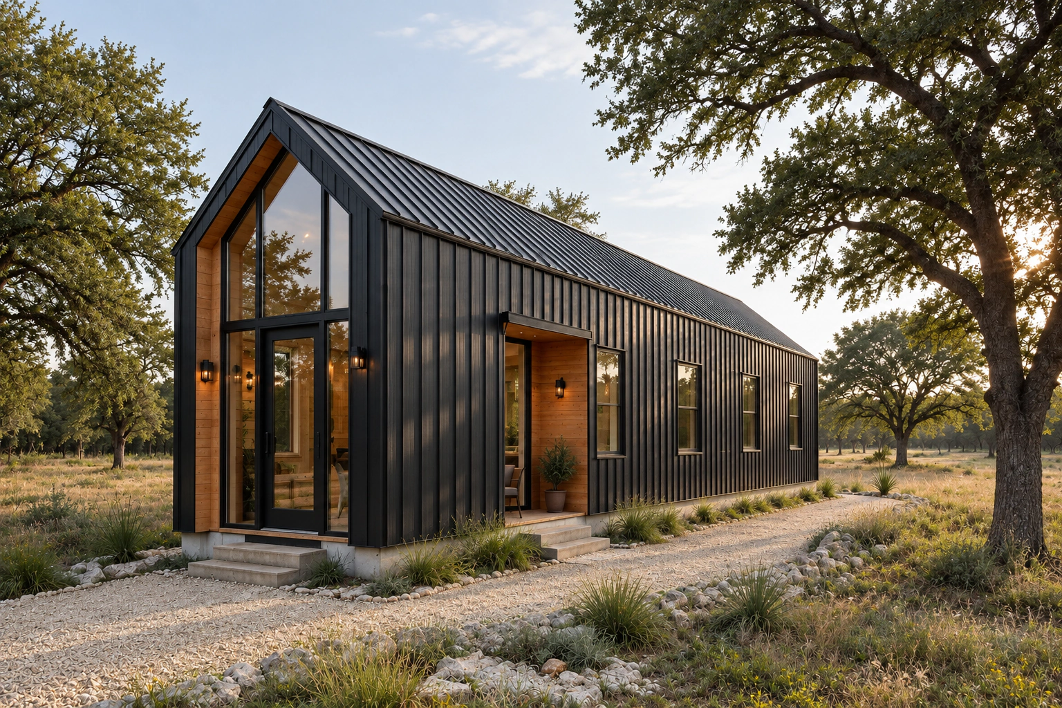
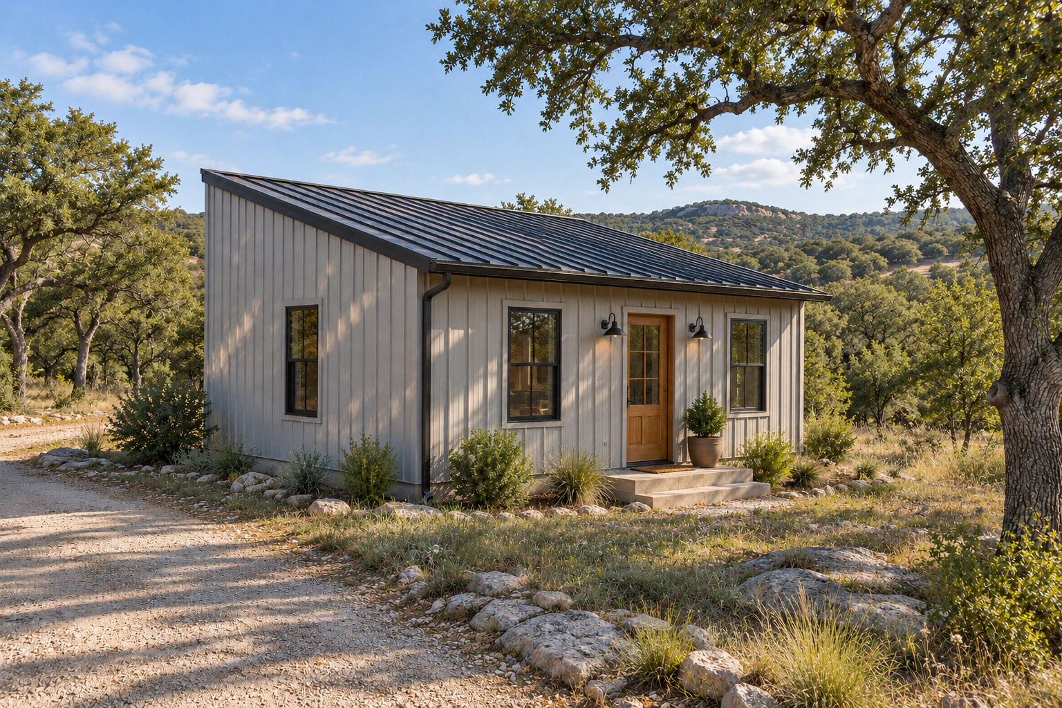
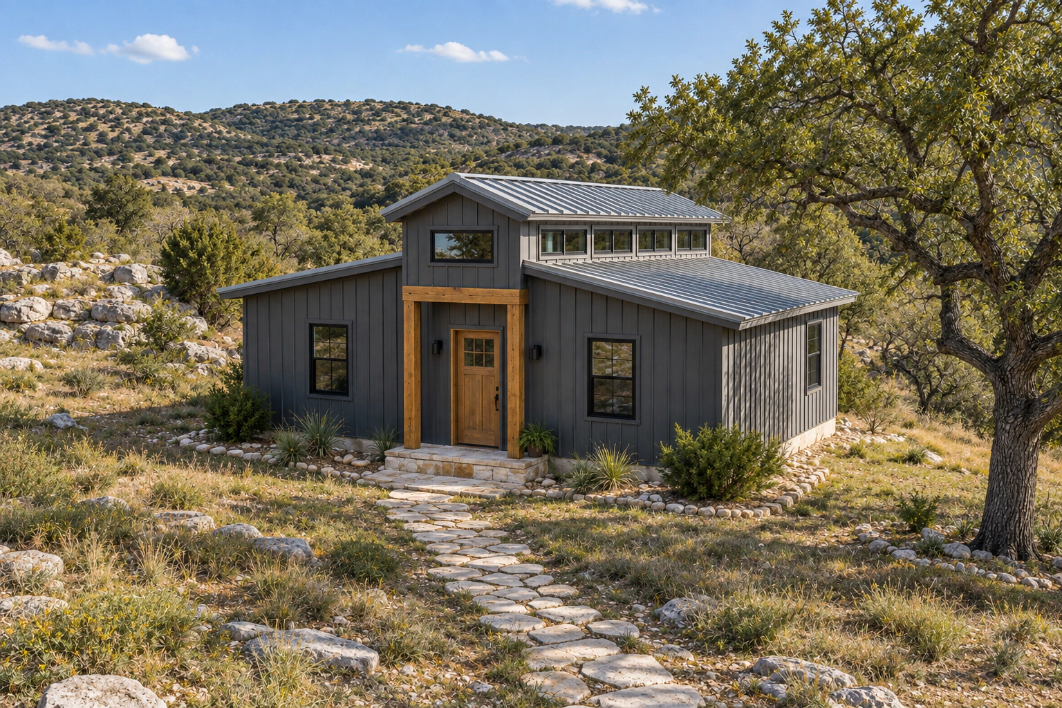
Tiny Barndos
Explore all four styles, including a simple sloping roof and a raised-center roof with high windows. Each design can be sized and arranged around your land and the rooms you need.