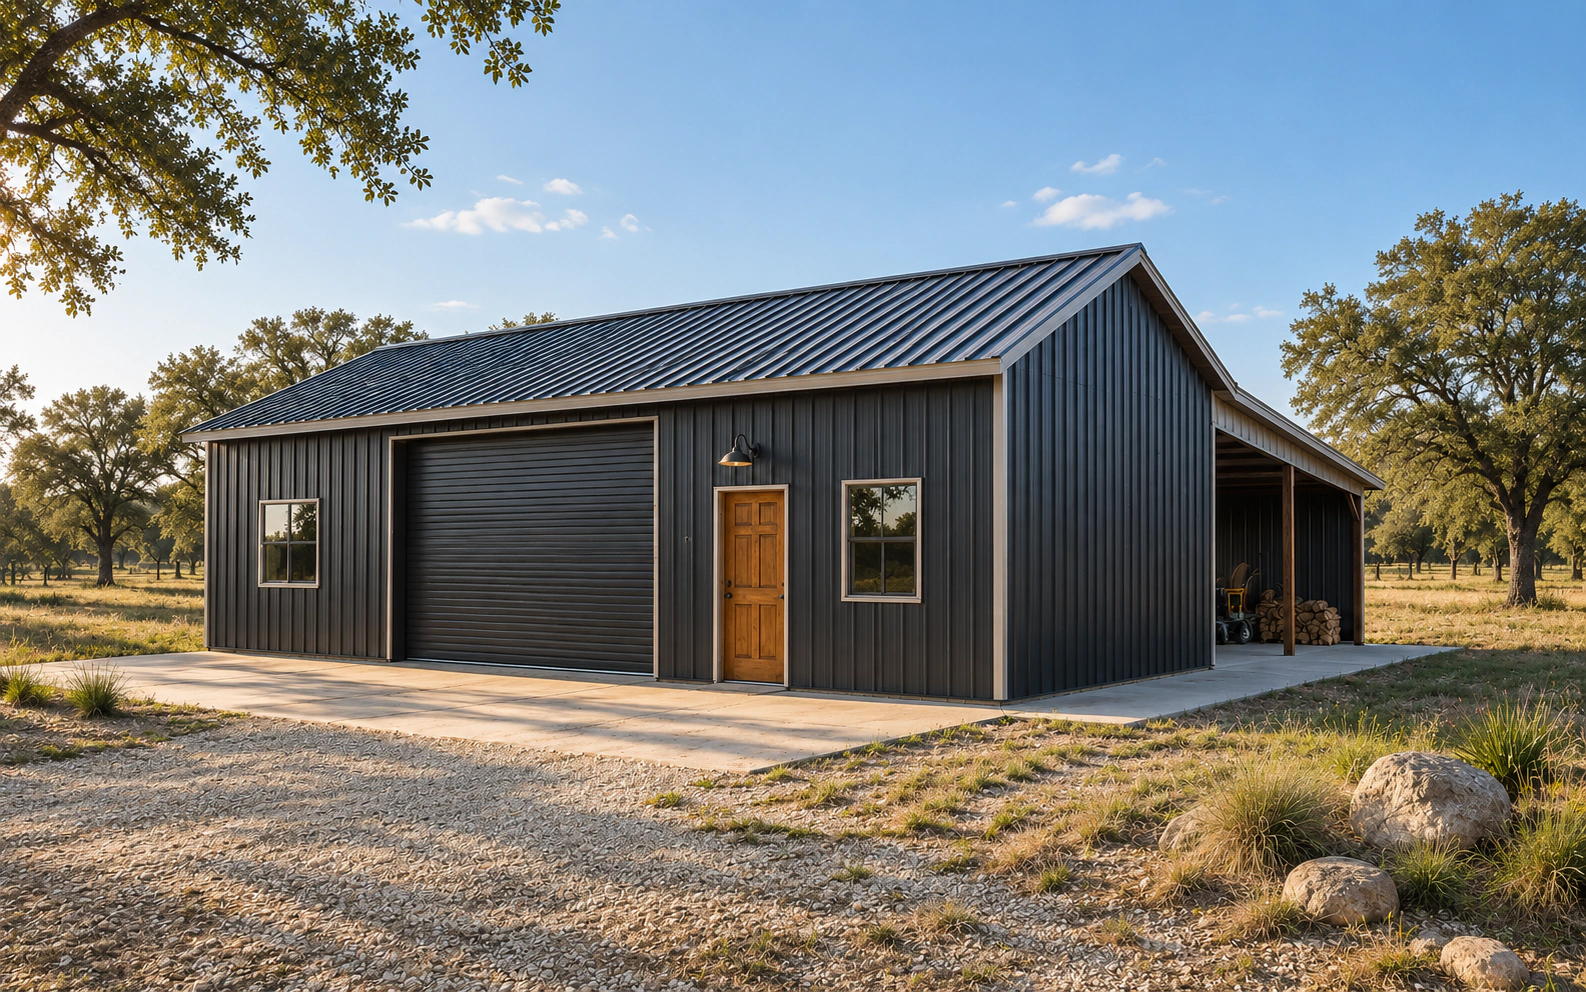
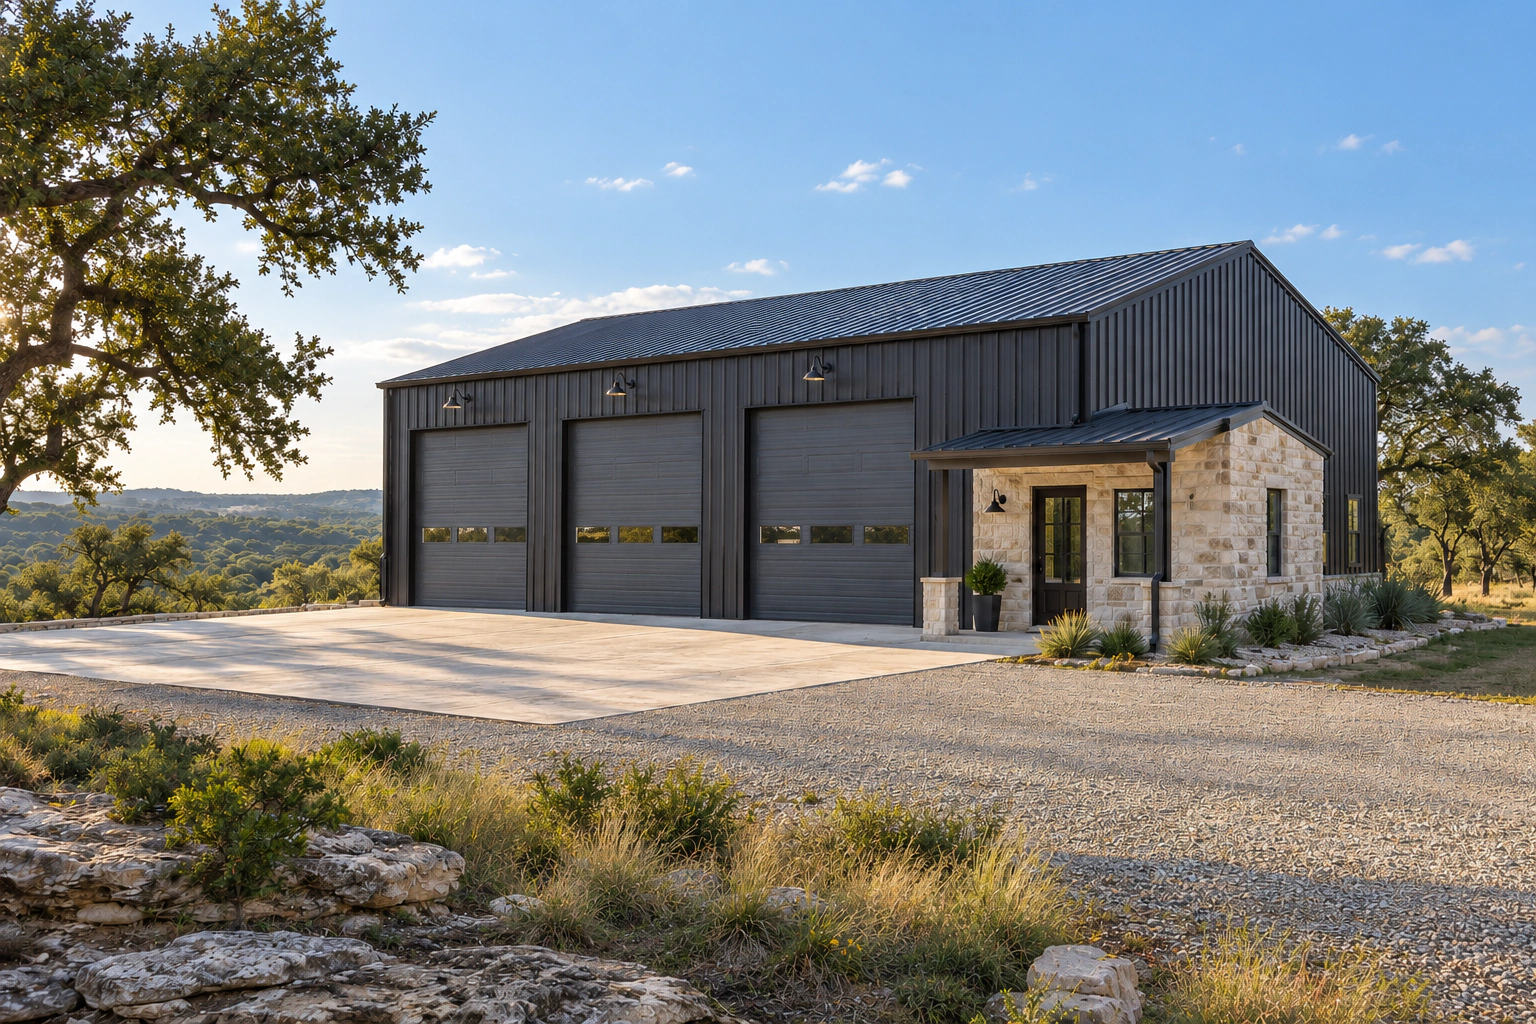
Custom Shop Made for your property.

A dedicated workshop planned around your equipment, tools, hobbies, storage, and the projects you want room to tackle.

Ask about this model
Barns & Shops
Find your fit

A useful starting point.

Property owners who want a dedicated enclosed space for equipment, maintenance, hobbies, tools, and organized storage.

Custom Shop exterior design idea
Custom Shop · Exterior design idea
Main use
Dedicated equipment and work space
Building style
Enclosed shop with custom bays
Other options
Workbenches, tools, and storage

Every model is fully customizable. Choose the size, doors, windows, features, and location to suit the way you use your property.

Explore size & finish ideas
Sizes & finishes

Your Custom Shop.
Your way.

Start with a size and style you like. We can change the building size, room layout, materials, and finishing touches to fit your needs.

Possible enclosed shop area

720–2,400 sq ft

Example starting sizes
24 × 30 ft (720 sq ft), 30 × 40 ft (1,200 sq ft), or 40 × 60 ft (2,400 sq ft)

Arrange equipment, workbenches, tools, and shelves with clear paths between them. Make sure doors and ceilings leave enough room for your equipment and work.

Outdoor loading areas, extra storage rooms, and covered work areas are sized separately. The enclosed shop area does not include living space.
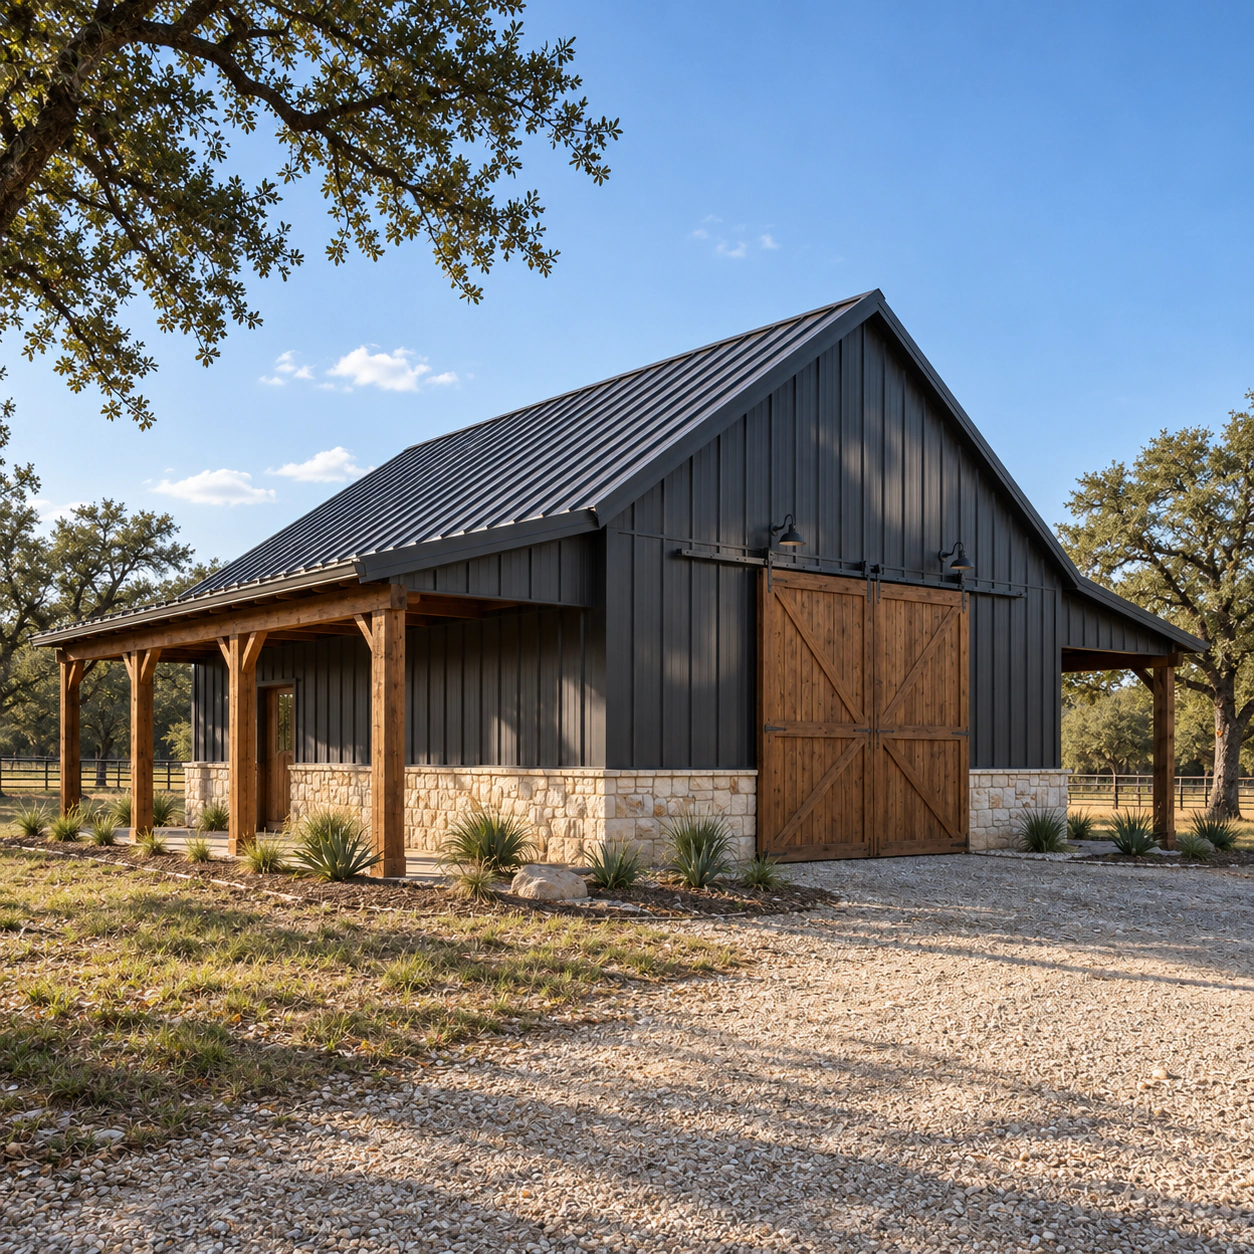
Exterior finish ideas

Choose metal roof, siding, and trim colors, overhead door sizes, windows, a separate entry, and optional limestone or wood accents.

Finishes & useful features

Discuss the concrete floor, whether to cover the inside walls, insulation, fresh airflow, lighting, outlets, and plumbing. Before building, confirm the floor and frame requirements for heavy equipment or a planned lift.

Fully customizable, inside and out.

Choose the building size, doors, windows, covered areas, materials, and colors that work for your property.

The sizes and finishes shown are examples. They are not measurements of the pictured building or a list of everything included. Other sizes are possible. Your final plans and written quote confirm the size, materials, and work included for your property and budget.

Exterior ideas

The look of Custom Shop.

Metal siding and matching roof, trim, and entry details help the shop fit beside your home or barn. Overhead doors let equipment in and out, and a separate entry door is handy for daily use. Add windows, limestone, or wood details to suit your property.

Main view

The pictures show design ideas. You can change the size, windows, doors, materials, and finishes to suit your project.

Your priorities

Keep what you love.

  • Width, depth, wall height, and bay count
  • Door sizes, room around equipment, and driveway access
  • Workbenches, equipment zones, and storage
  • Insulation, fresh airflow, lighting, and chosen power or water connections
  • Concrete floor requirements, windows, colors, trim, and entry details