Oak & Stone Tiny Barndos

Tiny Barndominiums A smaller home. Room for your life.

Plan a small full-time home, guest space, or Hill Country getaway. Choose from four styles, then arrange the rooms around how you want to live.

Find your starting point

Small homes with their own character.

Choose the outside look you like. You can change the size, room layout, windows, doors, porches, and finishes. The living-space sizes shown below do not include garages or covered outdoor areas.

Try colors
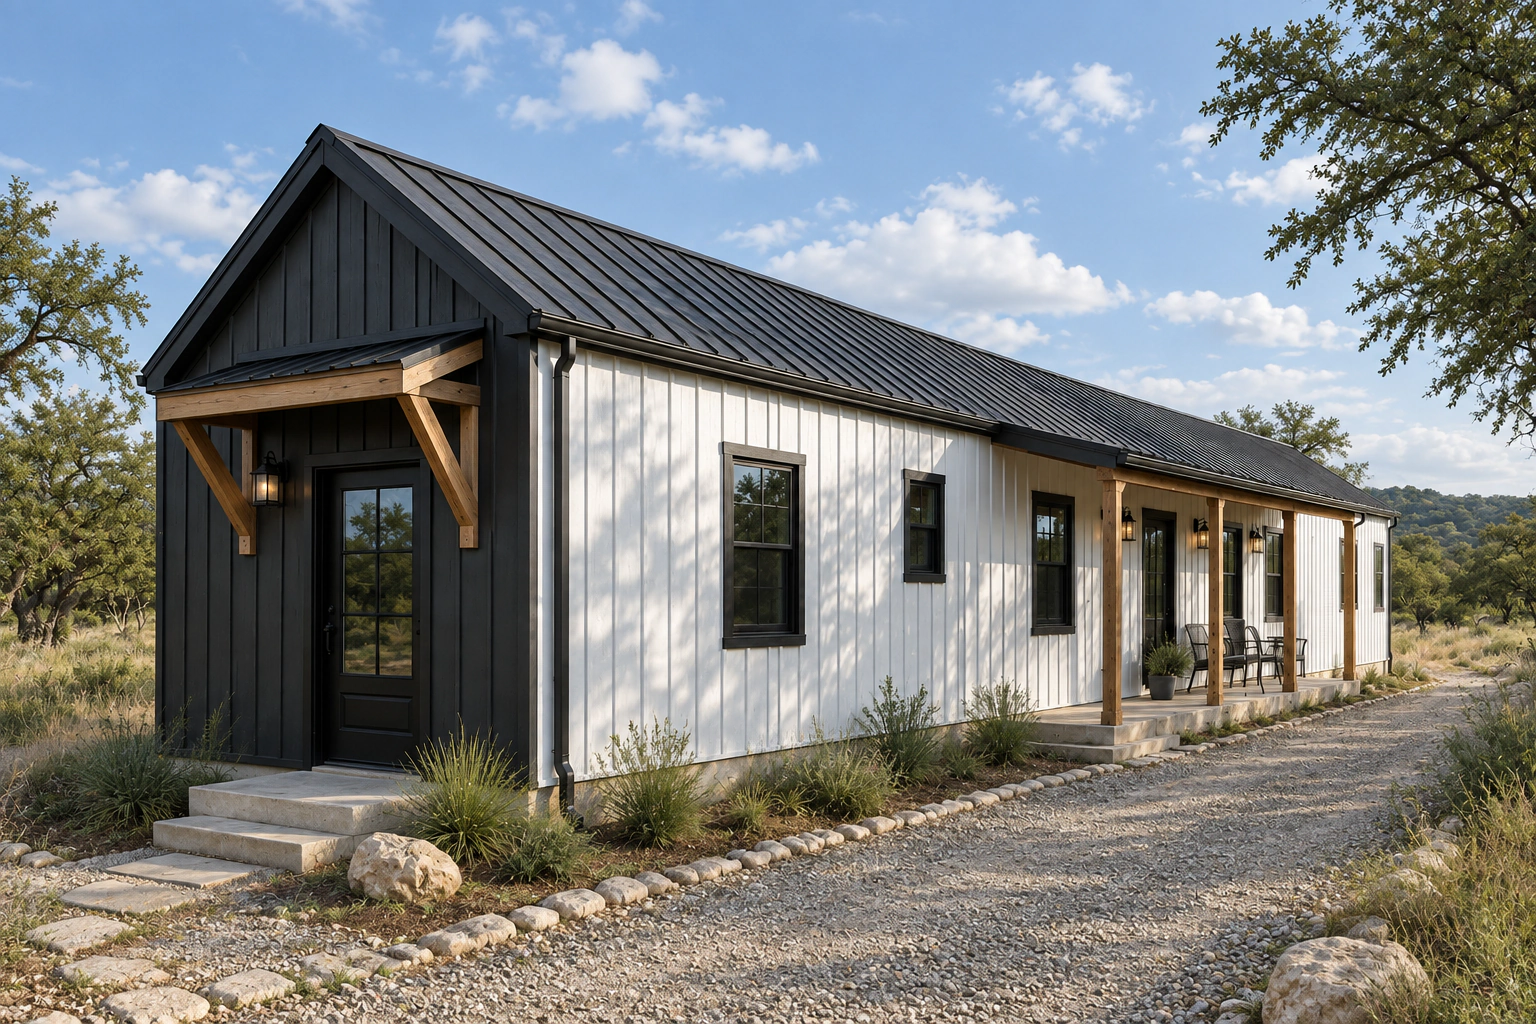
Existing Tiny Modern Farmhouse design with light metal siding and a covered porch in the Texas Hill Country
Familiar farmhouse character

Tiny Modern Farmhouse

A simple peaked roof, welcoming porch, and comfortable living space. Arrange the rooms and storage around your everyday routine.

Possible living area500–1,000 sq ft

Explore sizes & finishes

Starting sizes: 500, 750, or 1,000 sq ft of living area

Explore one- or two-bedroom plans with a full kitchen, a defined living area, laundry, and storage planned around real furniture and daily routines.

Optional garage, work bay, or separate storage: 200–600 sq ft. Covered porch: 80–240 sq ft, separate from the home.

Exterior options: Consider light metal siding, a charcoal roof, a welcoming gabled entry, wood accents, and black or white windows.

Interior options: Choose shaker-style cabinets, butcher-block or quartz counters, concrete or plank floors, and built-in pantry, laundry, and bedroom storage.

You can change every model. These sizes and features are examples, not measurements taken from the images or fixed packages. We can plan other sizes and finishes with you.

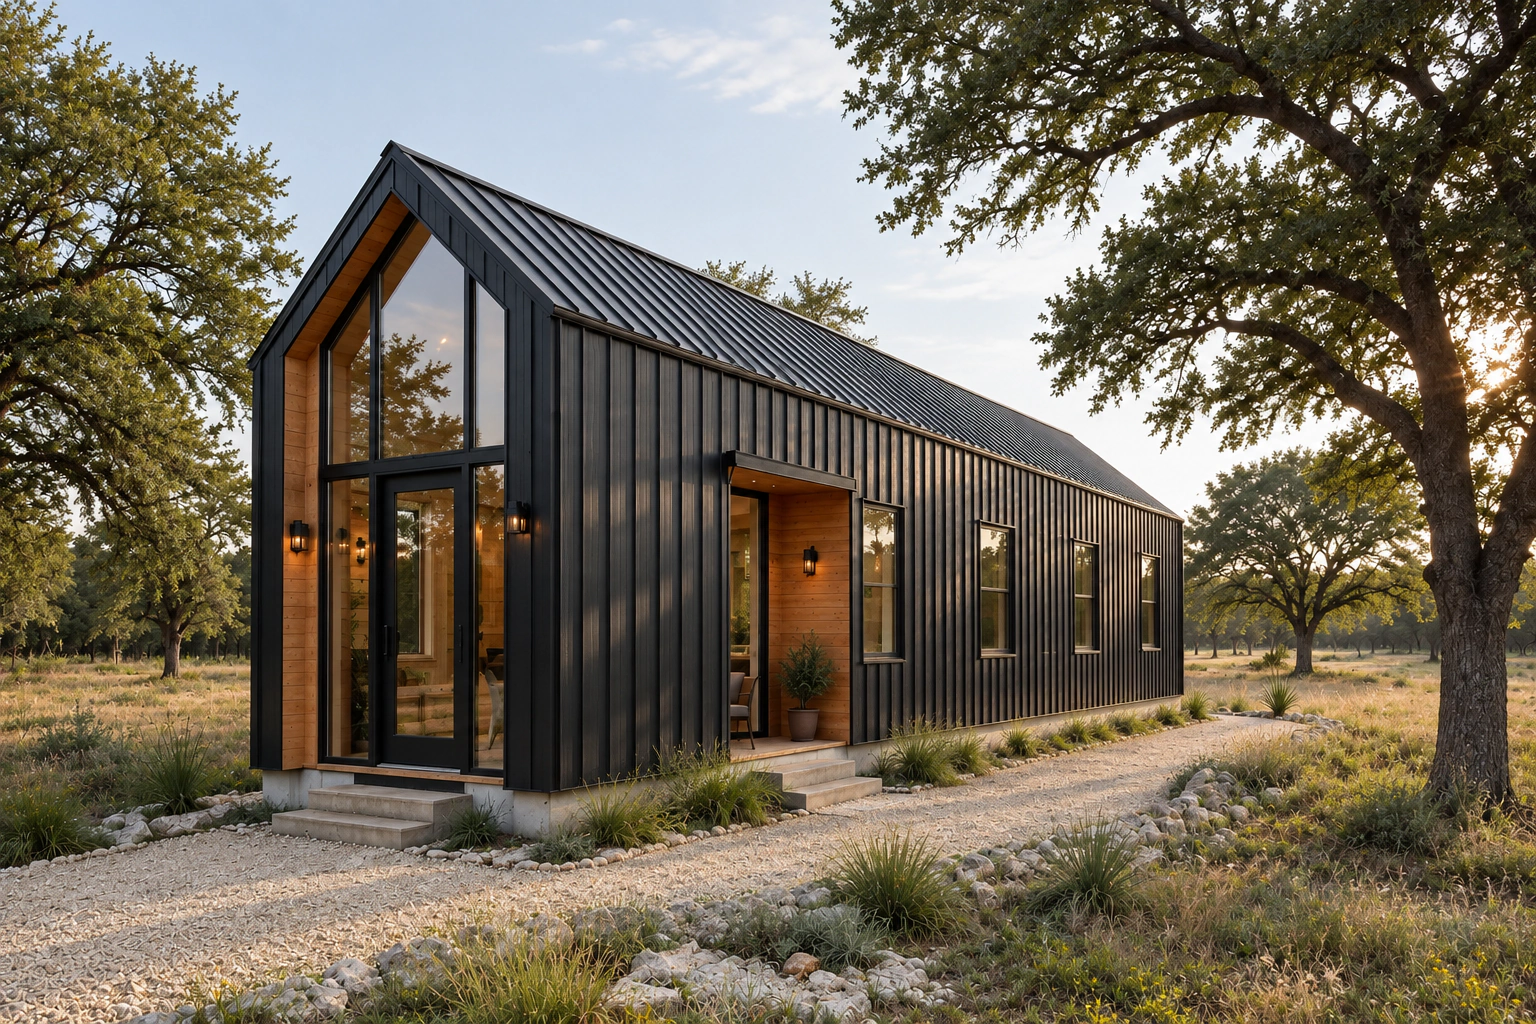
Existing Tiny Barnhouse design with a dark metal exterior and glass-front gable among Hill Country oaks
A small home with a modern barn look

Tiny Barnhouse

A simple barn shape with a window-filled front and warm wood details. Plan the living area, bedrooms, and any loft together.
Possible living area400–900 sq ft

Explore sizes & finishes

Starting sizes: 400, 650, or 900 sq ft of living area

Place the living area at the bright, window-filled end, with bedrooms, a bathroom, and laundry behind it. Plan any loft separately, including stairs and the floor space you can use.

Optional garage, studio, or storage bay: 200–500 sq ft. Covered outdoor space: 80–220 sq ft. These are additional to living area.

Exterior options: Explore dark metal, a window-filled wall beneath the peaked roof, warm wood details, and a small covered outdoor area. You can also choose lighter metal colors.

Interior options: Consider flat-panel or shaker cabinets, quartz counters, concrete or plank flooring, and built-in seating or storage to support the compact plan.

You can change every model. These sizes and features are examples, not measurements taken from the images or fixed packages. We can plan other sizes and finishes with you.

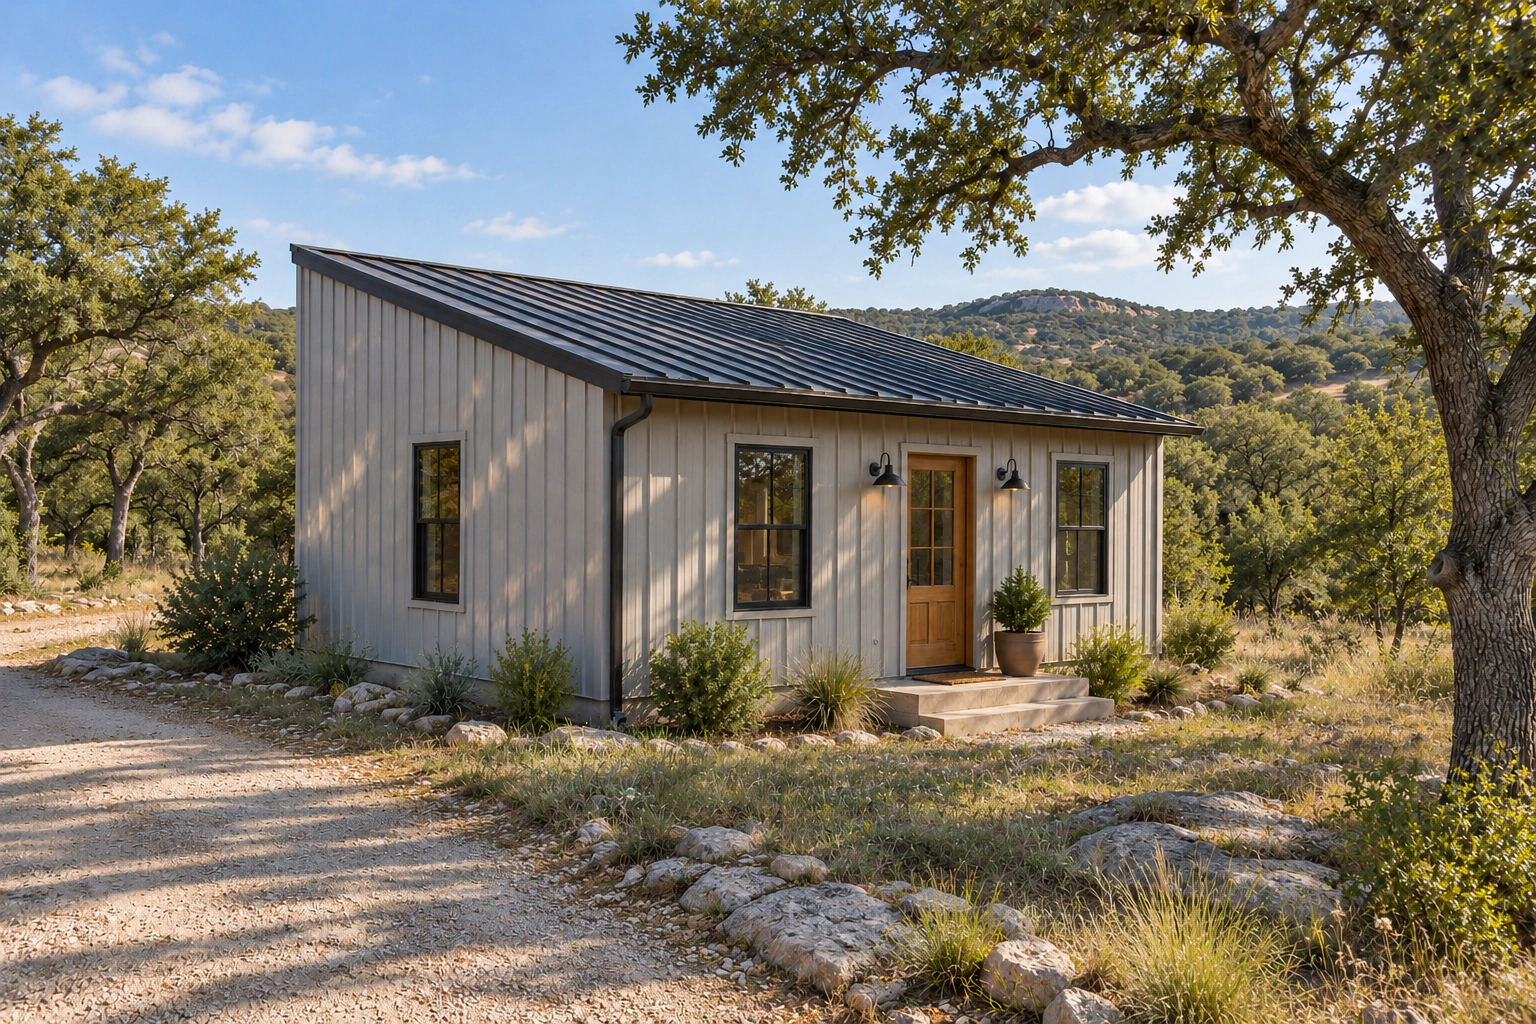
Tiny barndominium with one continuous single-slope metal roof on a natural Texas Hill Country property
One clean, single-slope roof

Tiny Lean-To

A small home beneath one continuous sloping roof. A simple exterior and carefully arranged rooms make the most of the space.
Possible living area400–900 sq ft

Explore sizes & finishes

Starting sizes: 400, 650, or 900 sq ft of living area

Explore a one-level studio or one- to two-bedroom plan, with the kitchen, bathroom, laundry, and storage arranged beneath the single-slope roof.

Optional garage or separate storage: 200–500 sq ft. Covered porch: 80–240 sq ft. Plan these outside the living-area total.

Exterior options: Choose one continuous sloping metal roof, dark or light siding, and simple trim. The porch can sit back under the main roof or extend out from the home to suit your property.

Interior options: Consider a sloped living-room ceiling, straightforward painted cabinets, butcher-block or quartz counters, and concrete or plank floors.

You can change every model. These sizes and features are examples, not measurements taken from the images or fixed packages. We can plan other sizes and finishes with you.

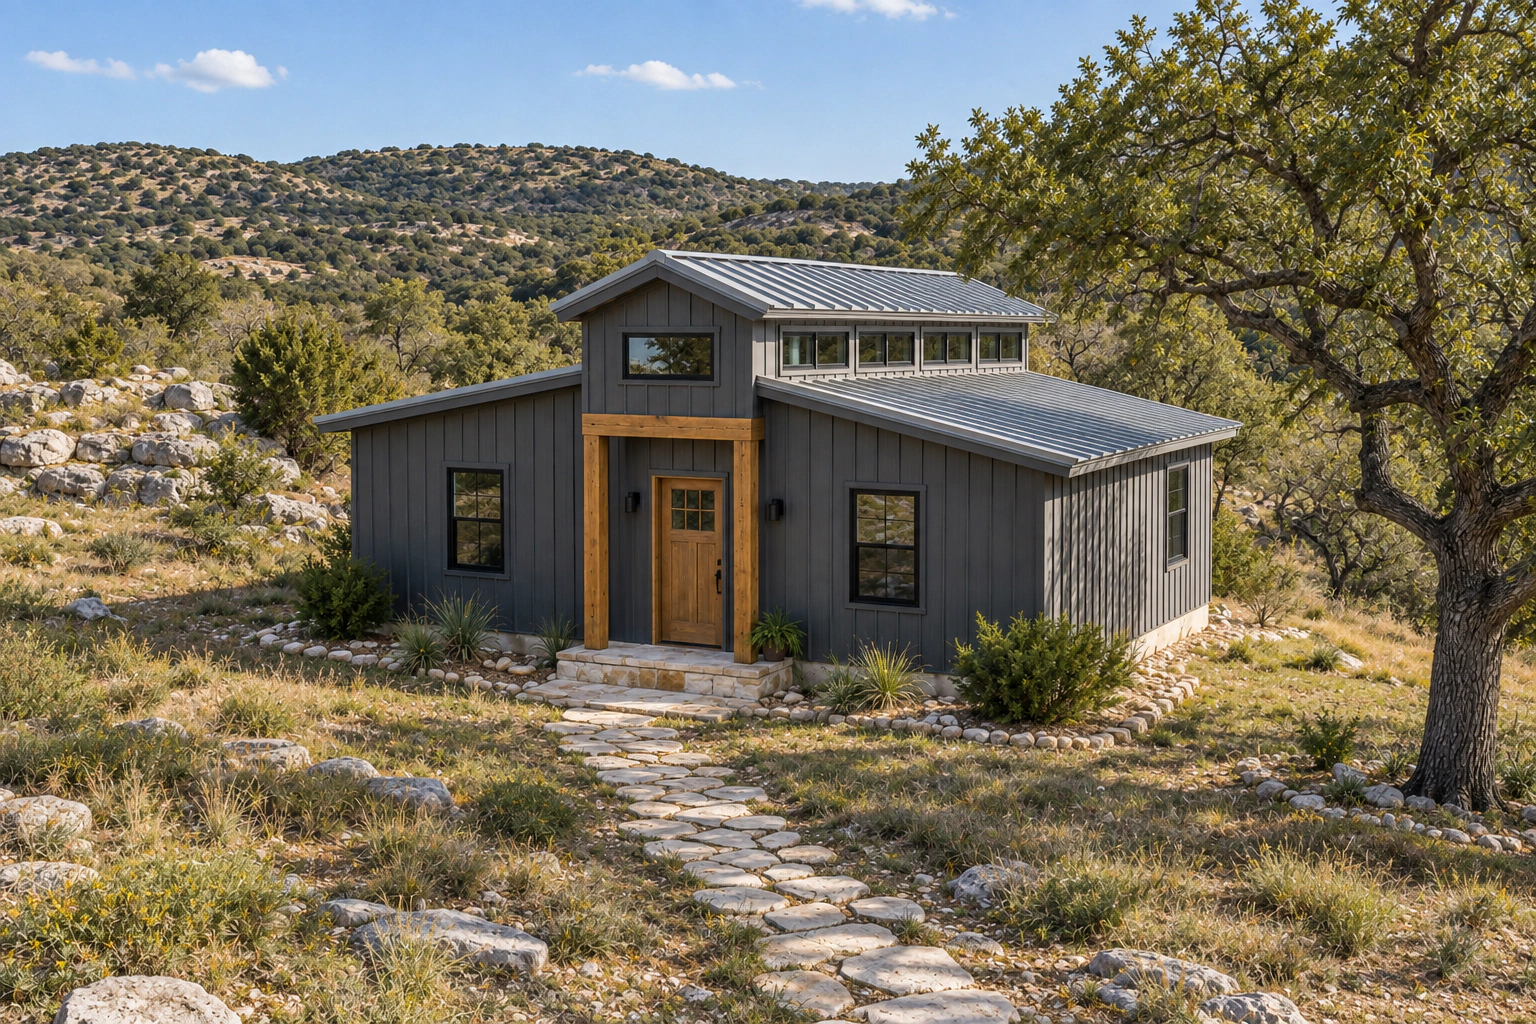
Compact monitor-style tiny barndominium with a raised central gable and lower side roofs in the Texas Hill Country
A barn look with a raised center roof

Tiny Monitor

A small home with a raised, peaked center roof, high windows, and lower roofs on each side. This classic monitor-barn shape brings daylight into the middle of the home.

Possible living area600–1,100 sq ft

Explore sizes & finishes

Starting sizes: 600, 850, or 1,100 sq ft of living area

Use the raised center for the kitchen and living area, with bedrooms, a bathroom, and laundry in the lower side sections. High windows can be included without adding an upper floor.

Optional garage or separate storage: 200–600 sq ft. Covered porches: 120–320 sq ft, separate from living area.

Exterior options: Explore a raised-center metal roof, high windows, contrasting roof and wall colors, and selected timber or stone accents.

Interior options: Choose a taller central ceiling, painted or wood-accented cabinetry, quartz or butcher-block counters, concrete or plank floors, and compact built-in storage.

You can change every model. These sizes and features are examples, not measurements taken from the images or fixed packages. We can plan other sizes and finishes with you.

The pictures show design ideas. We work with you on the room layout and building details for your property.
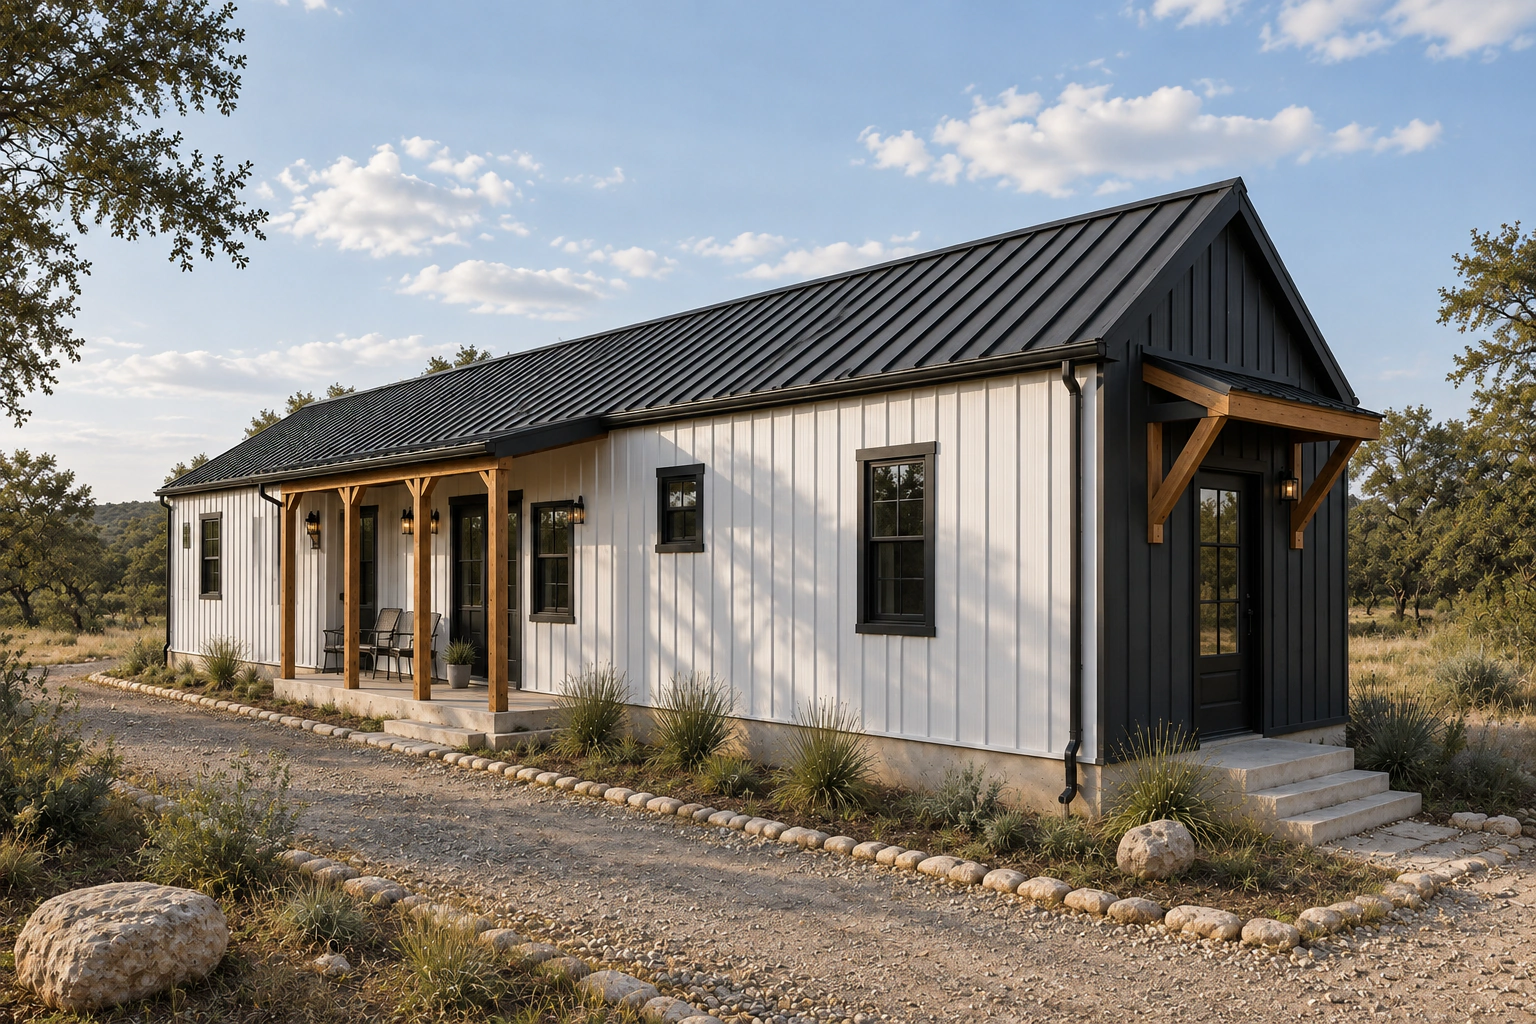
Additional view of the existing Tiny Modern Farmhouse with a compact porch, light siding, and dark metal roof
Make every square foot count

Start with the things you use every day.

Before choosing the size, make room for your furniture, storage, and everyday activities. Plan clear walking space between rooms. A small home should still feel easy to live in.

  • Plan how the kitchen, bathroom, laundry, bedrooms, and storage will fit together.
  • Decide whether to include a loft, porch, garage, or separate storage building.
  • Check where the home can go, how to reach it, and which property and local rules apply to how you plan to use it.

Your quote is based on your home’s size, layout, finishes, property, and the work you want us to handle.

Request a tiny barndo quote
Choose what we build

Two ways to build your tiny barndo.

Your written agreement explains what is included, the amounts set aside for choices such as finishes, and who handles each part of the work.

Complete Barndominium Build

Oak & Stone manages the build through the finished interior. Your agreement lists the rooms, finishes, and work on the property that are included.

Discuss a complete build

Exterior Barndominium Shell Only

Oak & Stone builds the outside of the home as listed in your agreement. You arrange all interior work. This option does not include any interior work by Oak & Stone.

Discuss an exterior shell
Our process

Your next chapter starts with a clear plan.

We discuss your design ideas, property, budget, and the work included before moving forward.

  1. 01

    Share your way of living

    Tell us who will live here, which rooms you need, and the look you like.

  2. 02

    Look at your property

    Talk through where the home will go, how to reach it, where rainwater flows, nearby buildings, and property rules.

  3. 03

    Develop the plan and budget

    Decide on the room layout, building details, finishes, and work included before construction starts.

  4. 04

    Build and review

    We manage the agreed building work and walk through it with you when it is finished.

A home that fits your life

Tell us about your tiny barndo.

Tell us which designs you like, where you want to build, the rooms you need, and your timing. We consider projects in the Texas Hill Country and select locations across Texas, depending on the work involved and our schedule.

Call (830) 282-4071

Already have ideas or a property in mind? Include them in your message so we can discuss a useful next step.

Tiny Barndos

Tell us about your tiny barndo.

Share the basics. Choose the designs you like and tell us how you want to live.

Designs you are interested in *

Choose all that apply.

We will review your details and follow up to discuss your building and the next step.