
Clear answers before you build.
Learn what we build, what to check about your land, how financing may work, where we build, and what happens next.
Find your answerBefore you build.
Here are the details most people want to understand first. We can give you answers for your specific project after reviewing your land, plans, and how you will use the building.
Tell us about your projectWhat framing options do you offer?
We offer steel framing or post-frame construction, which uses large posts as the main supports. Both options include stud-framed walls—the smaller framing pieces that shape the rooms and wall surfaces. We help you choose what fits your project.
Can every model be fully customized?
Yes. Each model is a starting idea. You can change the size, layout, rooms, shop or garage, porches, windows, doors, materials, colors, and finishes. The sizes and finish ideas shown are examples, not fixed packages or exact plans for the images. We confirm your choices and the work included for your property and budget.
How much does a barndominium cost?
Cost depends on what you want to build and what your property needs. We price living space, the shop, porches, finishes, foundation, land preparation, utilities, and expert fees separately. The images show design ideas, not set-price packages. Visit Planning & Pricing to see what goes into a budget.
How do I request a quote?
Use Start Your Build to tell us your idea, location, preferred size, finishes, and budget priorities. We review your details and follow up with any questions needed to prepare your quote.
How long will planning and construction take?
Timing depends on the work involved, final plans, permits, utility connections, materials, and our project schedule. We explain the next steps and expected timing as these details are confirmed.
Can I bring an existing floor plan?
Yes. Bring the plan, any measurements or drawings of the outside, and a list of changes you want. We check how the plan fits your land, needs, and budget, along with any architect or engineer review required.
Are the model images finished plans or completed projects?
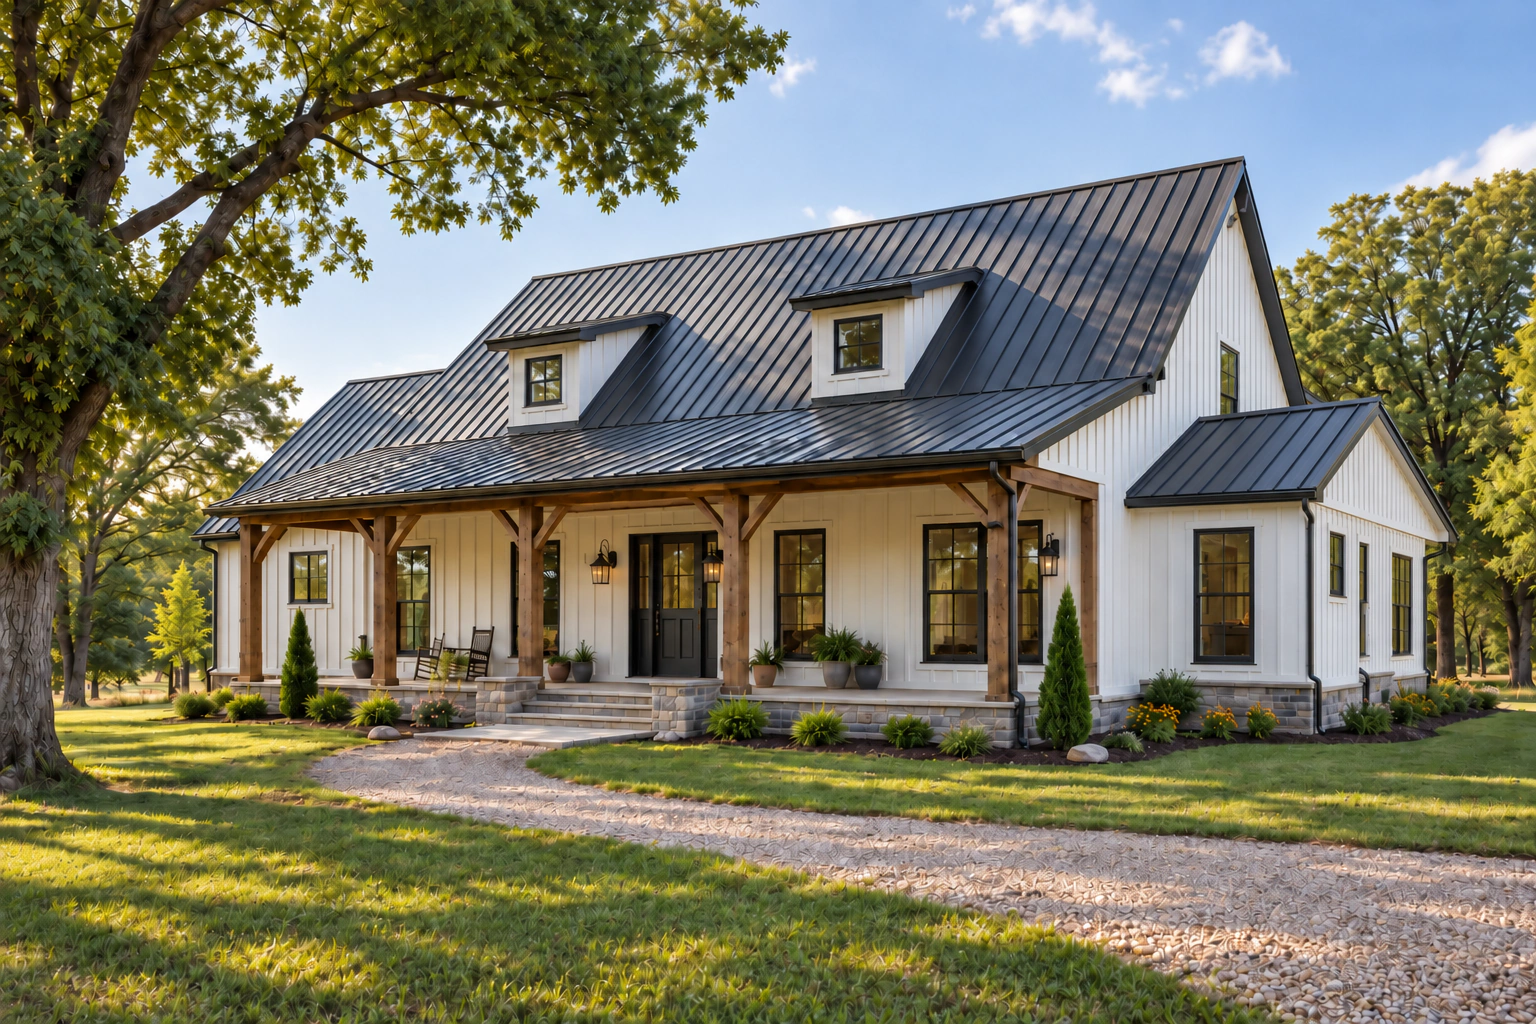
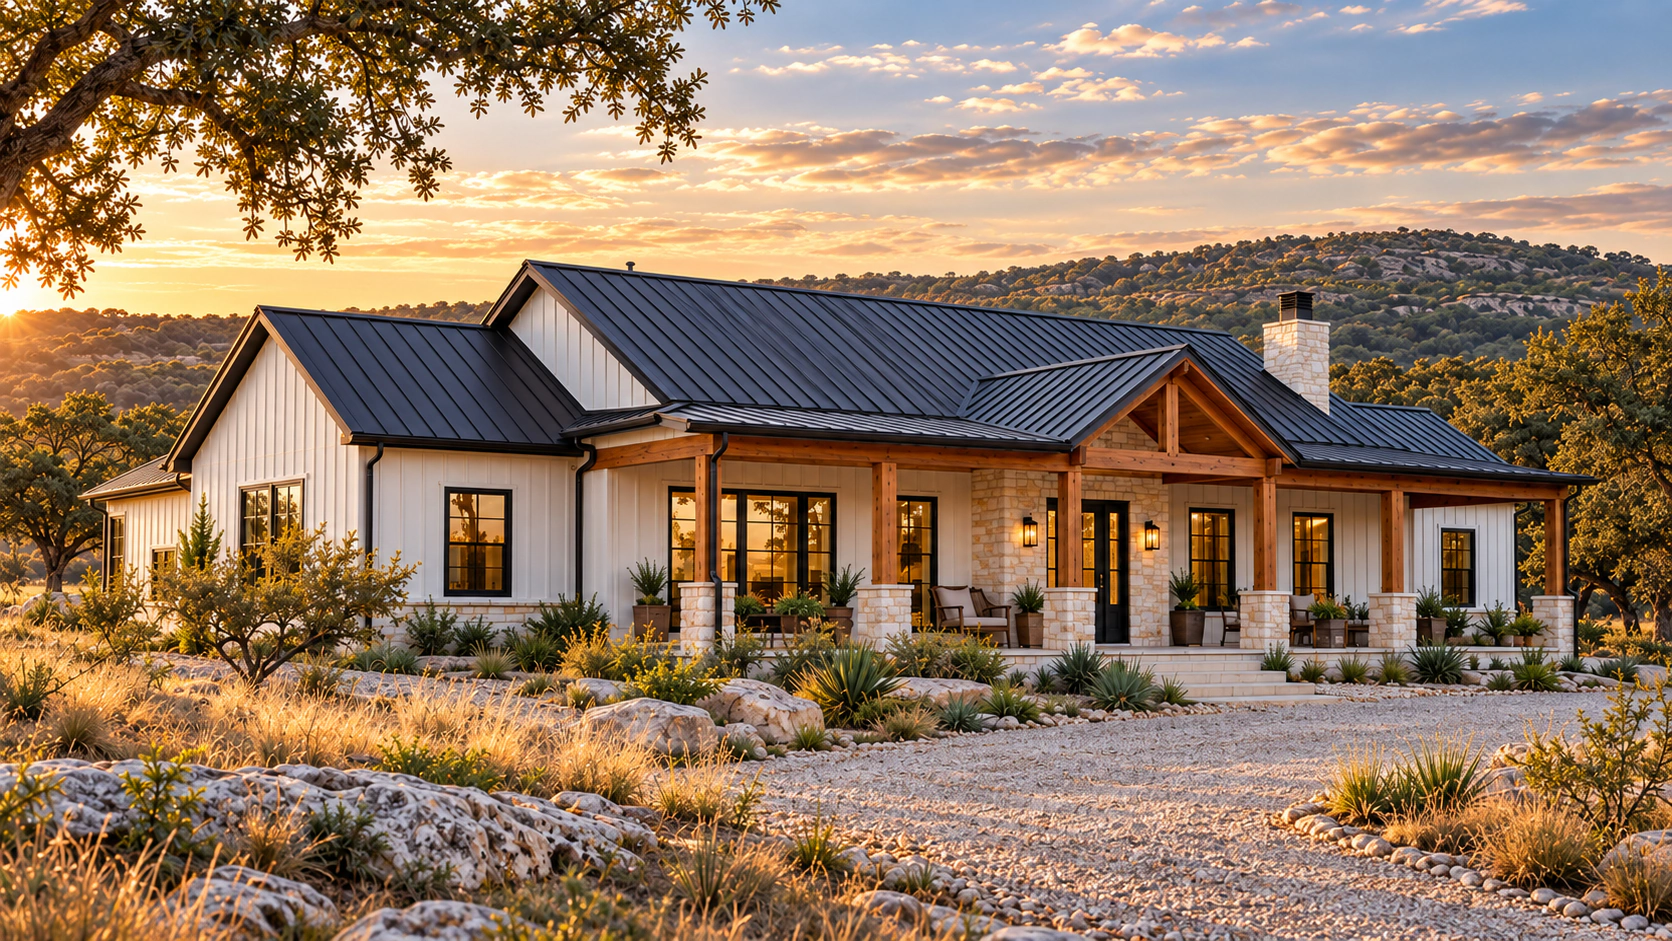
No. The images are illustrations that help you choose a style. They do not show exact building measurements, room counts, or final construction drawings. We develop the layout, windows, doors, size, and outside appearance for your project.
What can change the early budget?
Costs can change if your land needs more work, utilities need extending, or you change the design or finishes. Expired prices, material availability, permits, and expert reviews can also affect the budget. We point out estimated amounts, work left out, and choices still to make so you know what may change.
What should I know about warranty and follow-up service?
Before signing, review the written warranties for the building work and products. Check what is covered, what is not, and who to contact if something needs attention. At the final walk-through, we provide the care and warranty information that applies to your project.
What project information will my lender need?
Your lender will tell you what it needs. We can provide available plans, work details, the quote, schedule, and information about Oak & Stone. Your lender decides which financial documents you must provide and whether to approve a loan.
Where in Texas do you build?
Oak & Stone is based in the Texas Hill Country and considers select residential and commercial projects across Texas. Share your location, property, building idea, and timing with us, and we will let you know whether the project may be a good fit for our team.
What is it like to build with Oak & Stone from start to finish?
Our complete-build option is for clients who want one team to help with the land questions, design, budget, construction, interior finishes, and final walk-through. We explain what we are handling and what happens next. Oak & Stone does not sell land or provide loans, so buying the property and arranging financing remain separate.
Can you help me understand my property before I choose a floor plan?
Yes. Share what you know about your land and what you want to build. We look at access, utilities, the ground, and the planned work to help you understand what is needed before choosing a layout or preparing a quote.
Why might a barndominium fit my lifestyle better?
A barndominium can be an excellent fit when you want open living areas, a connected shop or garage, RV or equipment storage, generous porches, or rooms that can change as your family and needs grow. It brings more of your home, work, hobbies, and storage together in one thoughtful design.
Why are barndominiums such a natural fit for Texas?
They make it possible to bring a comfortable home, acreage, a workshop, RV or equipment space, and outdoor living together on one property. Shaded porches, open gathering areas, flexible rooms, and durable exteriors fit naturally with Texas life. The final design is tailored to the weather and conditions in your part of the state.
Do you sell one-size-fits-all kits?
No. We plan each barndominium around the land and the way you want to use it. Most clients choose a complete build. If you want to arrange all interior work yourself, ask about Exterior Barndominium Shell Only.
What is included in the Exterior Barndominium Shell Only option?
Oak & Stone completes only the exterior barndominium shell so the building is protected from the weather. Interior rooms, plumbing, electrical work, cabinets, flooring, and finishes are not included. This is not a move-in-ready home, and we provide a clear list of the exterior shell work included.
With Exterior Barndominium Shell Only, can I choose who completes the interior?
Yes. You may hire contractors you choose, manage the remaining work yourself, do any work you are legally allowed to handle, or combine those options. You stay in control while following local rules and using licensed trades where required.
What can you help me gather for my lender?
We can keep your design, expected budget, timeline, and Oak & Stone information organized so your lender can see the full picture. Your lender makes all financing decisions.
Why should I feel confident in the way Oak & Stone builds?
We plan every project for strength, safety, comfort, and lasting quality. We also keep the layout flexible so your living space, shop, storage, porches, and other priorities can work together on your property.
Do you build tiny barndos?
Yes. We bring the same quality and care to a smaller, well-planned home. The goal is a comfortable tiny barndo—not simply a large plan squeezed into less space.
Can you build a large shop or warehouse-style building?
Yes. We design and build large shops, warehouse-style buildings, live-work spaces, and commercial projects. Share how you plan to use the building and where you want to build, and we will help determine whether it is a good fit.
Are Oak & Stone projects residential or commercial?
Both. Our custom barndominiums are designed with shop or garage space, while home-only layouts are available by request. We also build commercial shops and warehouse-style buildings. Our project form helps us understand what you need so we can bring together the right team and plan.
Do you only build modern designs?
Modern barndominiums are our signature style, but we also build farmhouse, traditional barn-inspired, and classic rural designs with the same attention to strength and quality.
Your land. Your next chapter.
Share your ideas for a home, shop, and the life you want to build.
Start your build