
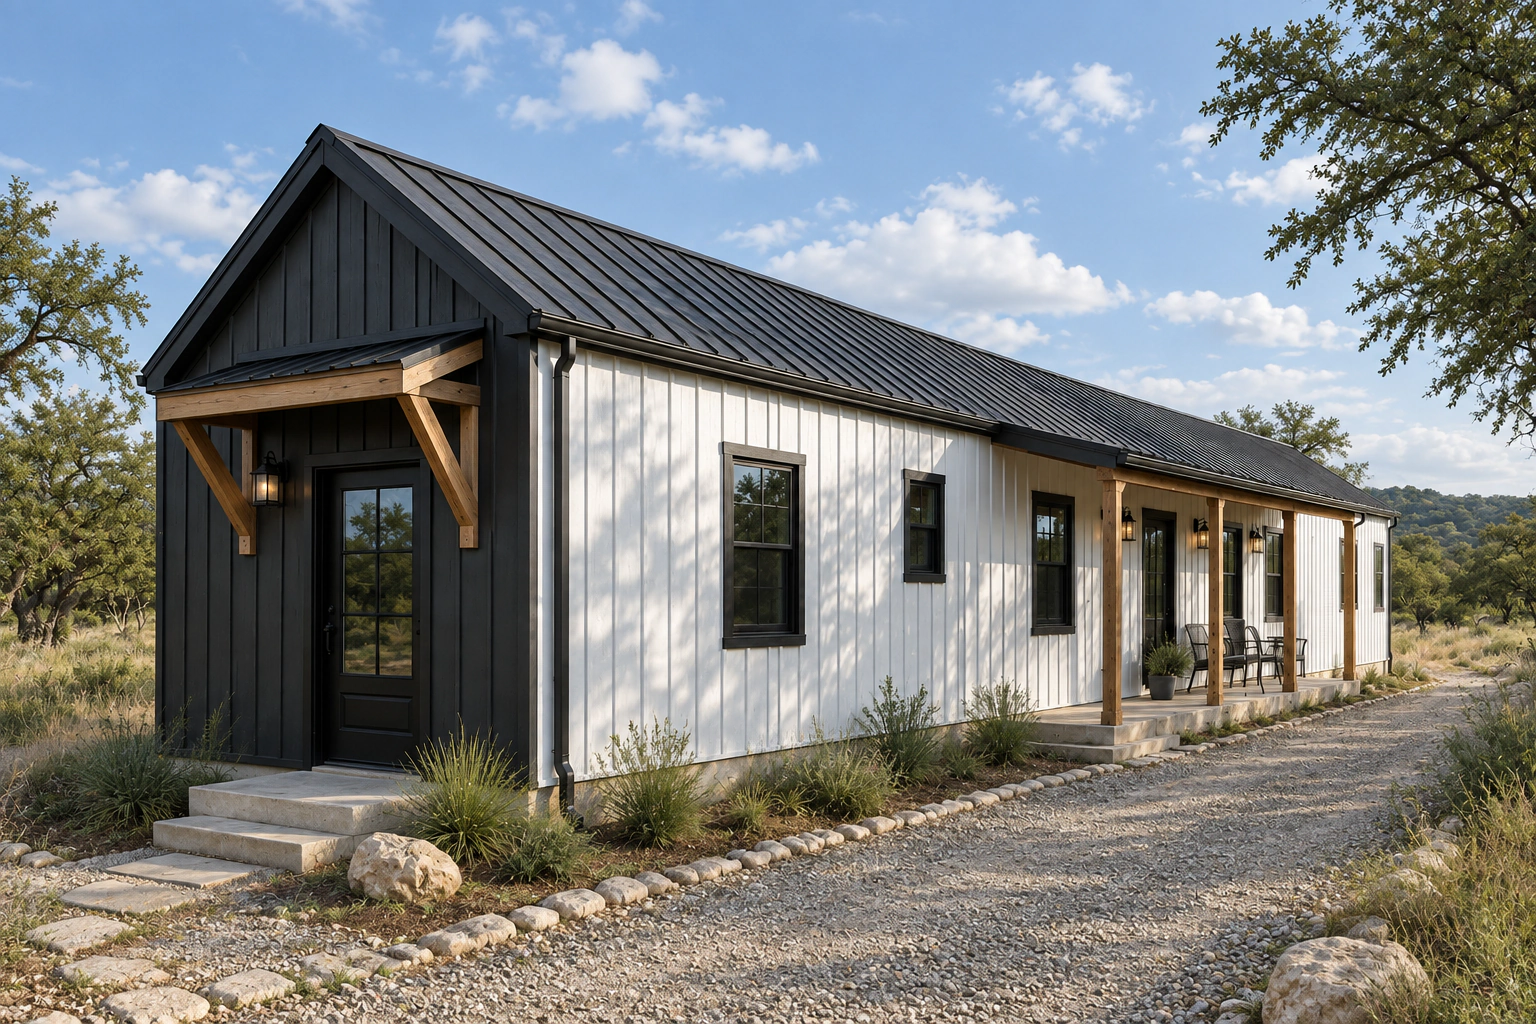
Familiar farmhouse character
Tiny Modern Farmhouse
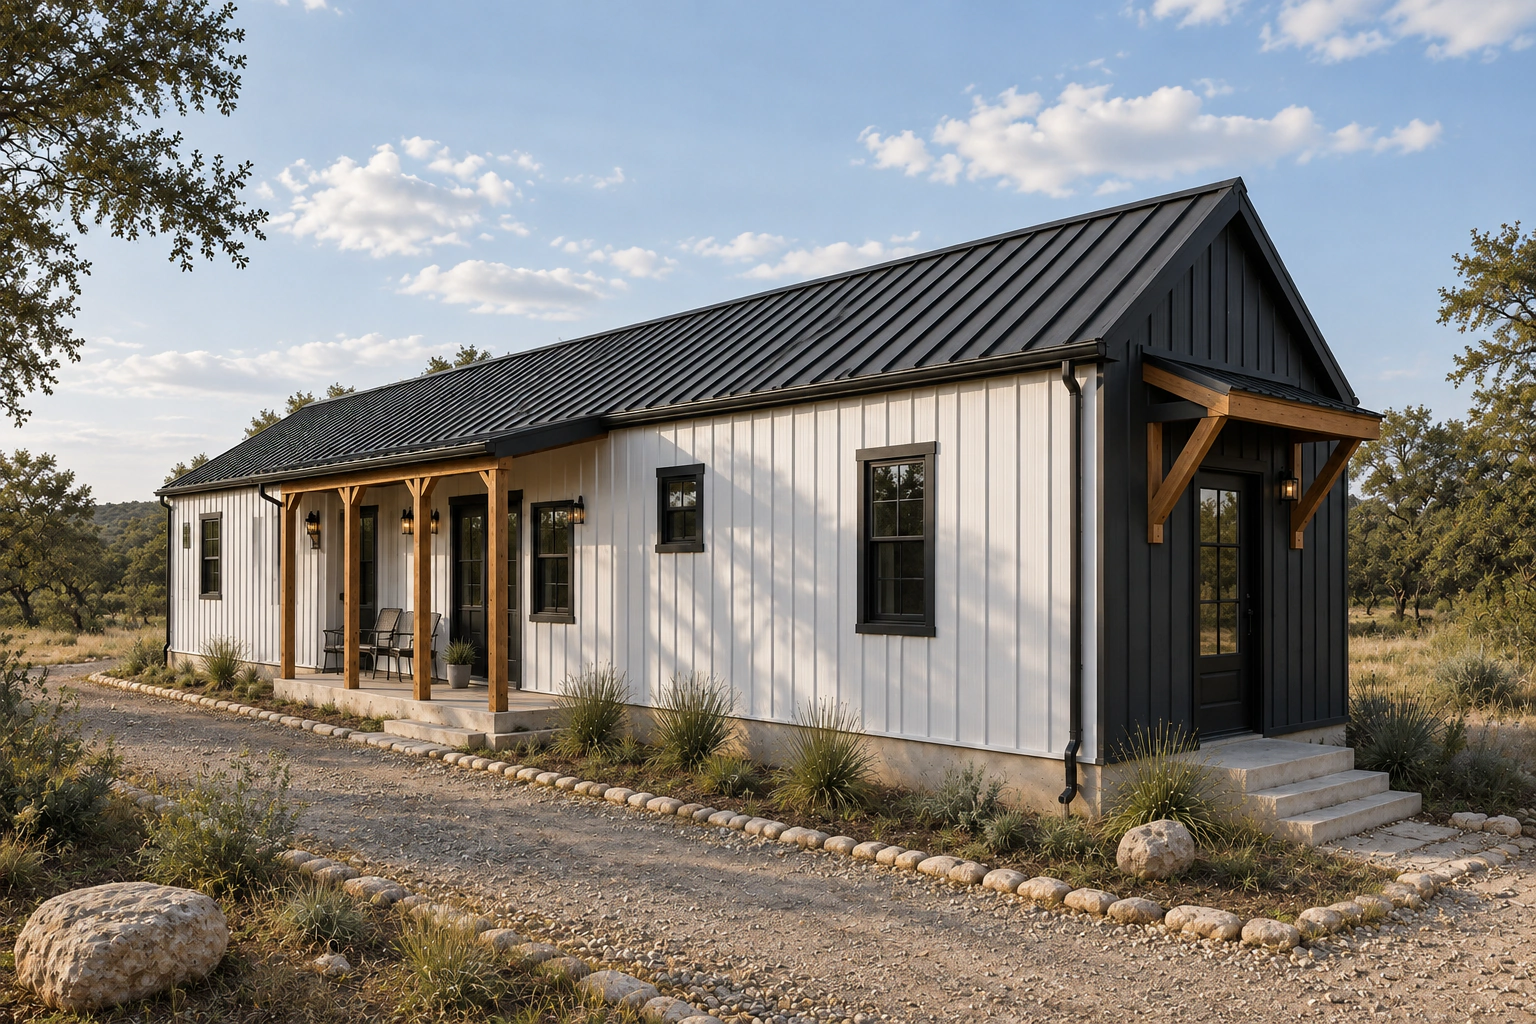
A simple peaked roof, welcoming porch, and comfortable living space. Arrange the rooms and storage around your everyday routine.

Plan a small full-time home, guest space, or Hill Country getaway. Choose from four styles, then arrange the rooms around how you want to live.
Choose the outside look you like. You can change the size, room layout, windows, doors, porches, and finishes. The living-space sizes shown below do not include garages or covered outdoor areas.
A simple peaked roof, welcoming porch, and comfortable living space. Arrange the rooms and storage around your everyday routine.
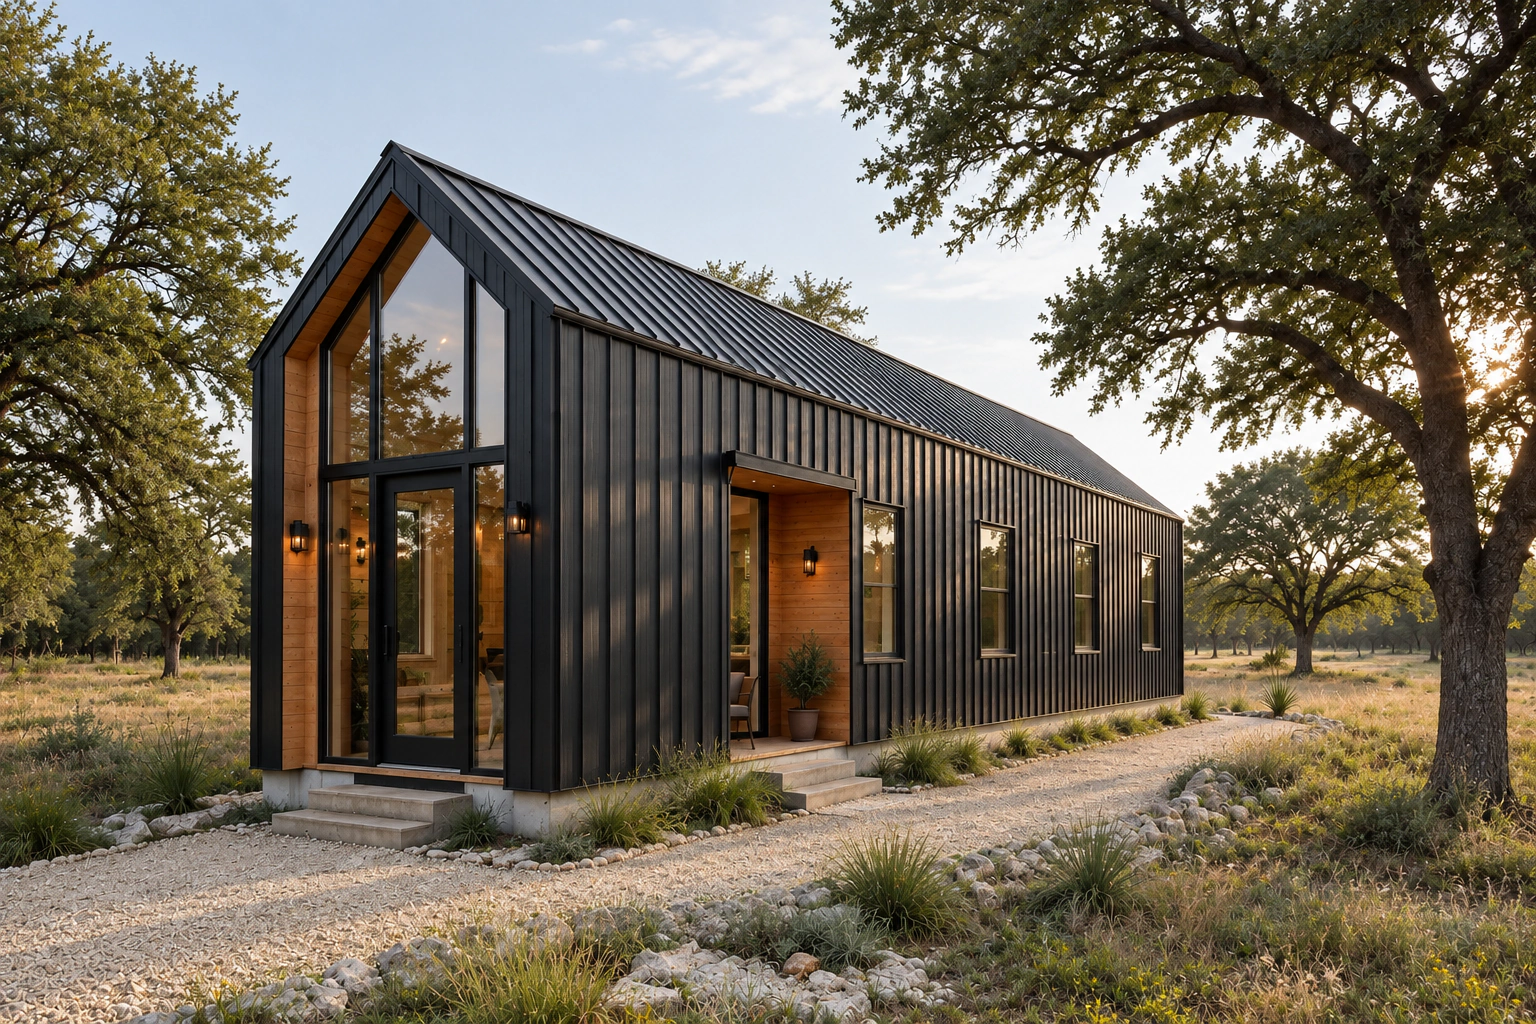
A simple barn shape with a window-filled front and warm wood details. Plan the living area, bedrooms, and any loft together.
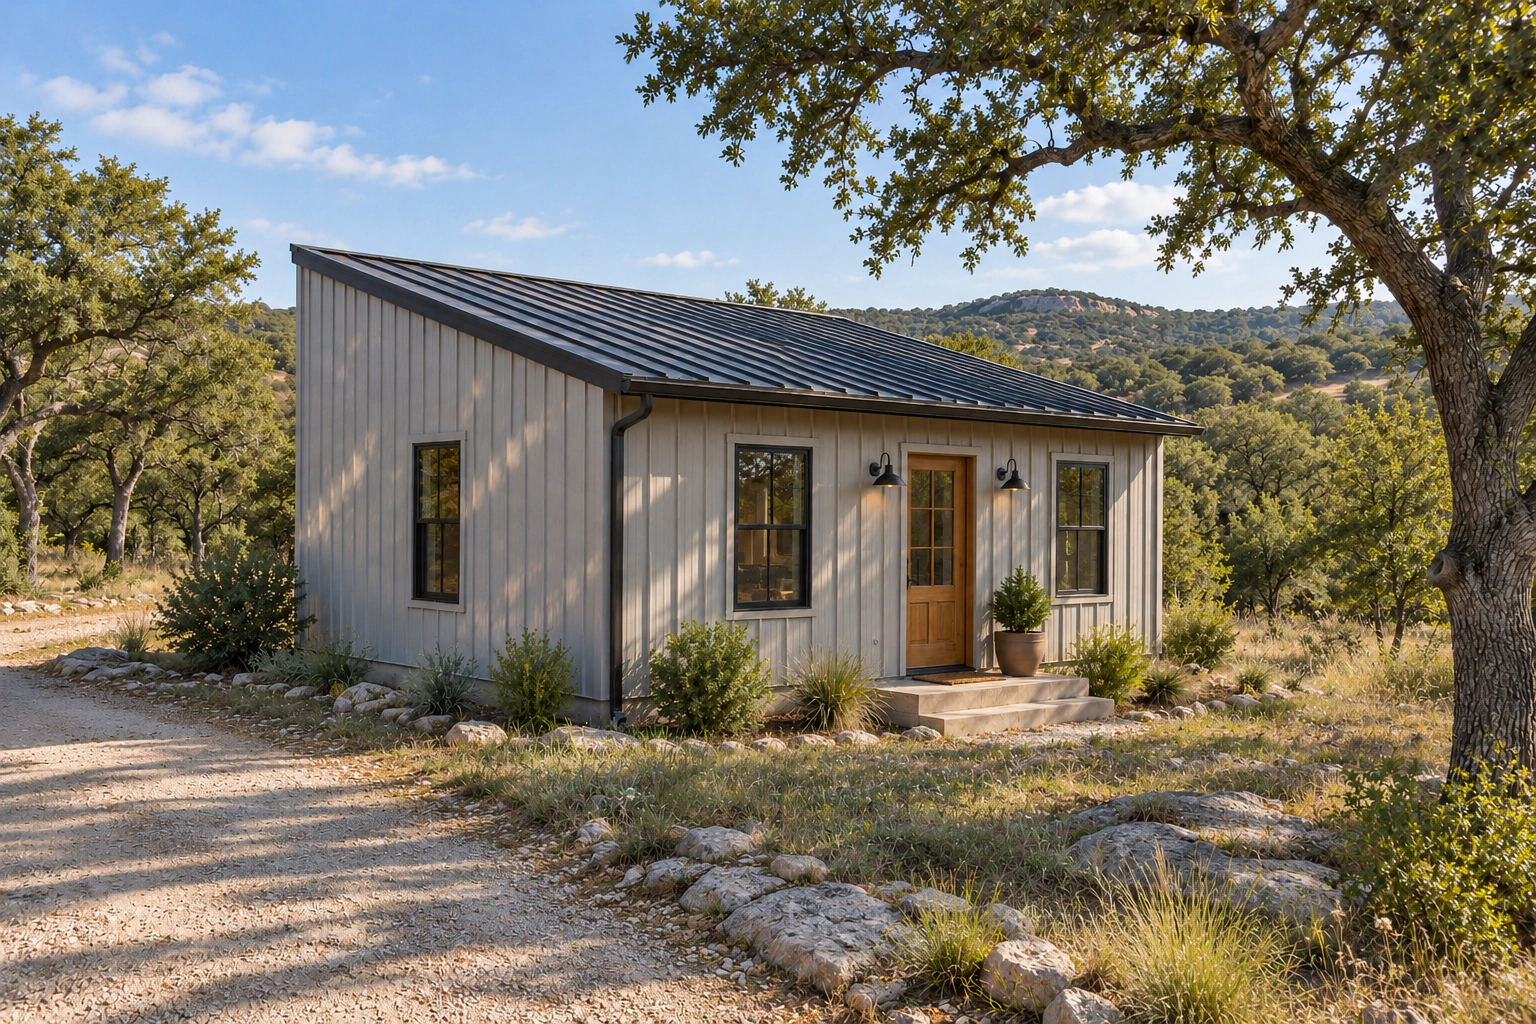
A small home beneath one continuous sloping roof. A simple exterior and carefully arranged rooms make the most of the space.
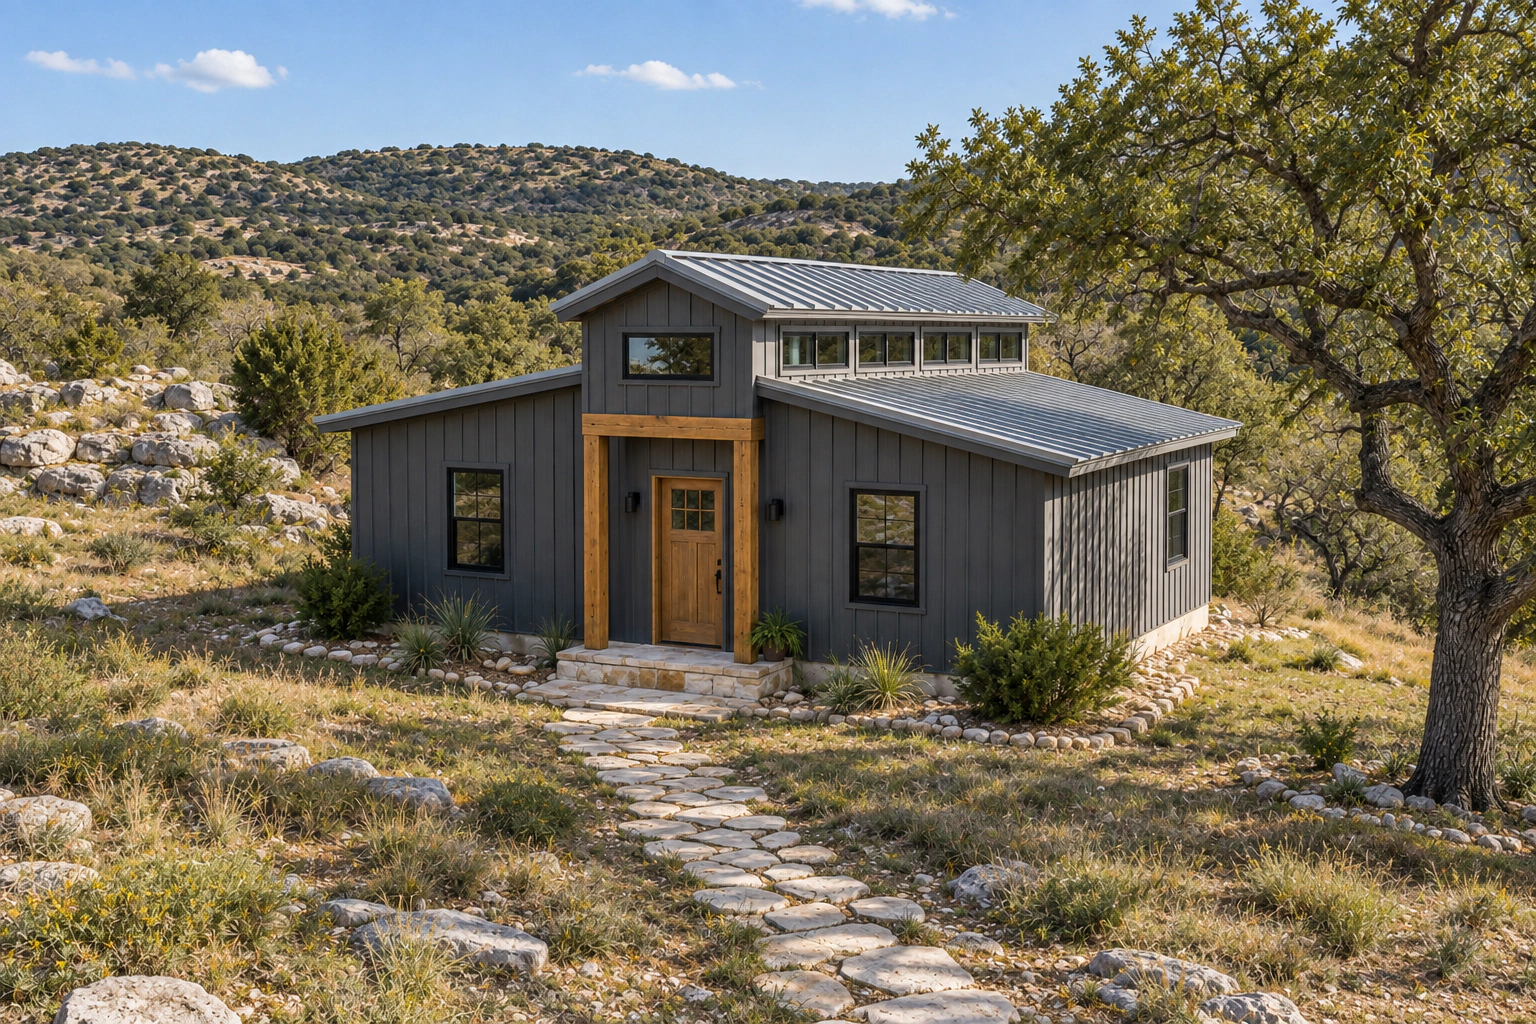
A small home with a raised, peaked center roof, high windows, and lower roofs on each side. This classic monitor-barn shape brings daylight into the middle of the home.
The pictures show design ideas. We work with you on the room layout and building details for your property.
Before choosing the size, make room for your furniture, storage, and everyday activities. Plan clear walking space between rooms. A small home should still feel easy to live in.
Your quote is based on your home’s size, layout, finishes, property, and the work you want us to handle.
Request a tiny barndo quoteYour written agreement explains what is included, the amounts set aside for choices such as finishes, and who handles each part of the work.
Oak & Stone manages the build through the finished interior. Your agreement lists the rooms, finishes, and work on the property that are included.
Discuss a complete buildOak & Stone builds the outside of the home as listed in your agreement. You arrange all interior work. This option does not include any interior work by Oak & Stone.
Discuss an exterior shellWe discuss your design ideas, property, budget, and the work included before moving forward.
Tell us who will live here, which rooms you need, and the look you like.
Talk through where the home will go, how to reach it, where rainwater flows, nearby buildings, and property rules.
Decide on the room layout, building details, finishes, and work included before construction starts.
We manage the agreed building work and walk through it with you when it is finished.
Tell us which designs you like, where you want to build, the rooms you need, and your timing. We consider projects in the Texas Hill Country and select locations across Texas, depending on the work involved and our schedule.
Call (830) 282-4071Already have ideas or a property in mind? Include them in your message so we can discuss a useful next step.