Sizes & finishes
Your Longhouse.
Your way.
Start with a size and style you like. We can change the building size, room layout, materials, and finishing touches to fit your needs.
Possible total living area across both levels1,600–2,800 sq ft
Example starting sizes
1,600, 2,200, or 2,800 sq ft of total living area across both levels
Plan the living room, kitchen, laundry, and storage downstairs, with bedrooms, an office, or a studio upstairs. Plan stairs and any upstairs areas that look down into a room below at the same time.
Optional attached or separate garage or shop: 400–1,000 sq ft. Covered patios: 150–600 sq ft. Neither is included in the two-level living total.
Exterior finish ideas
Choose a simple peaked roof, dark or light vertical metal siding, wood at the entry end, evenly spaced windows, and slim metal awnings.
Interior finish ideas
Explore simple cabinets, quartz counters, wood-accented stairs, durable flooring on each level, and storage fitted beneath or beside the stair.
Fully customizable, inside and out.
Change the size, room count, floor plan, rooflines, windows, doors, porches, shop or garage, colors, and finishes. Bring your own ideas or start with this design.
We offer steel frames or frames built around large support posts. Both include interior walls built with smaller, closely spaced studs to divide the rooms.
The sizes and finishes shown are examples. They are not measurements of the pictured building or a list of everything included. Other sizes are possible. Your final plans and written quote confirm the size, materials, and work included for your property and budget.

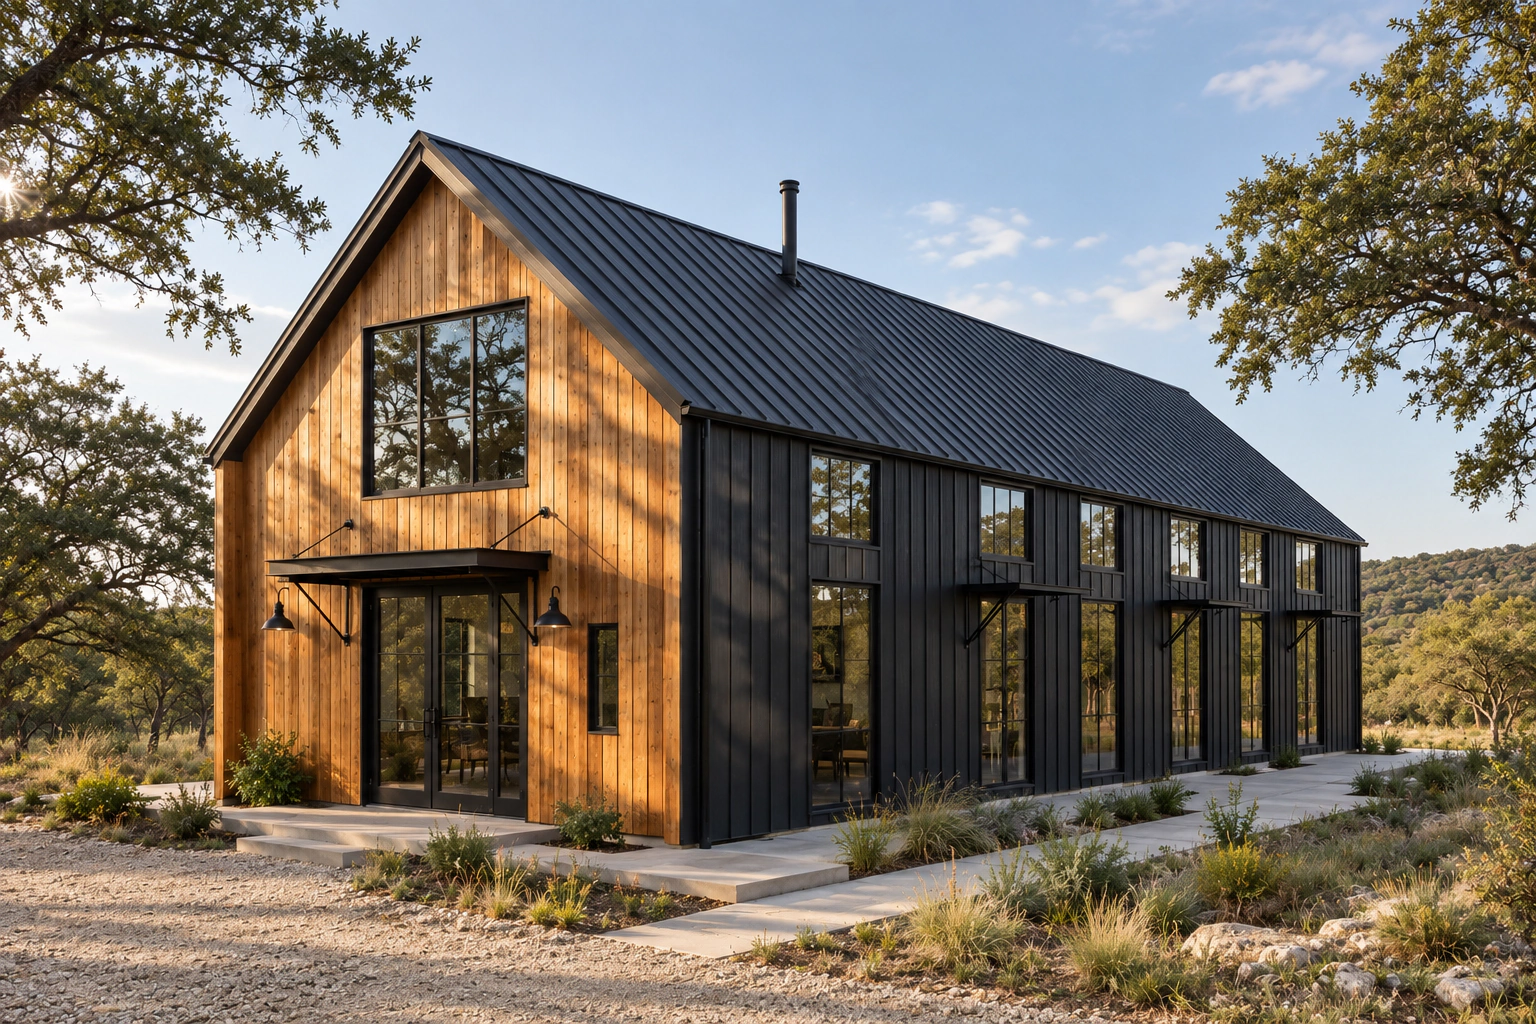
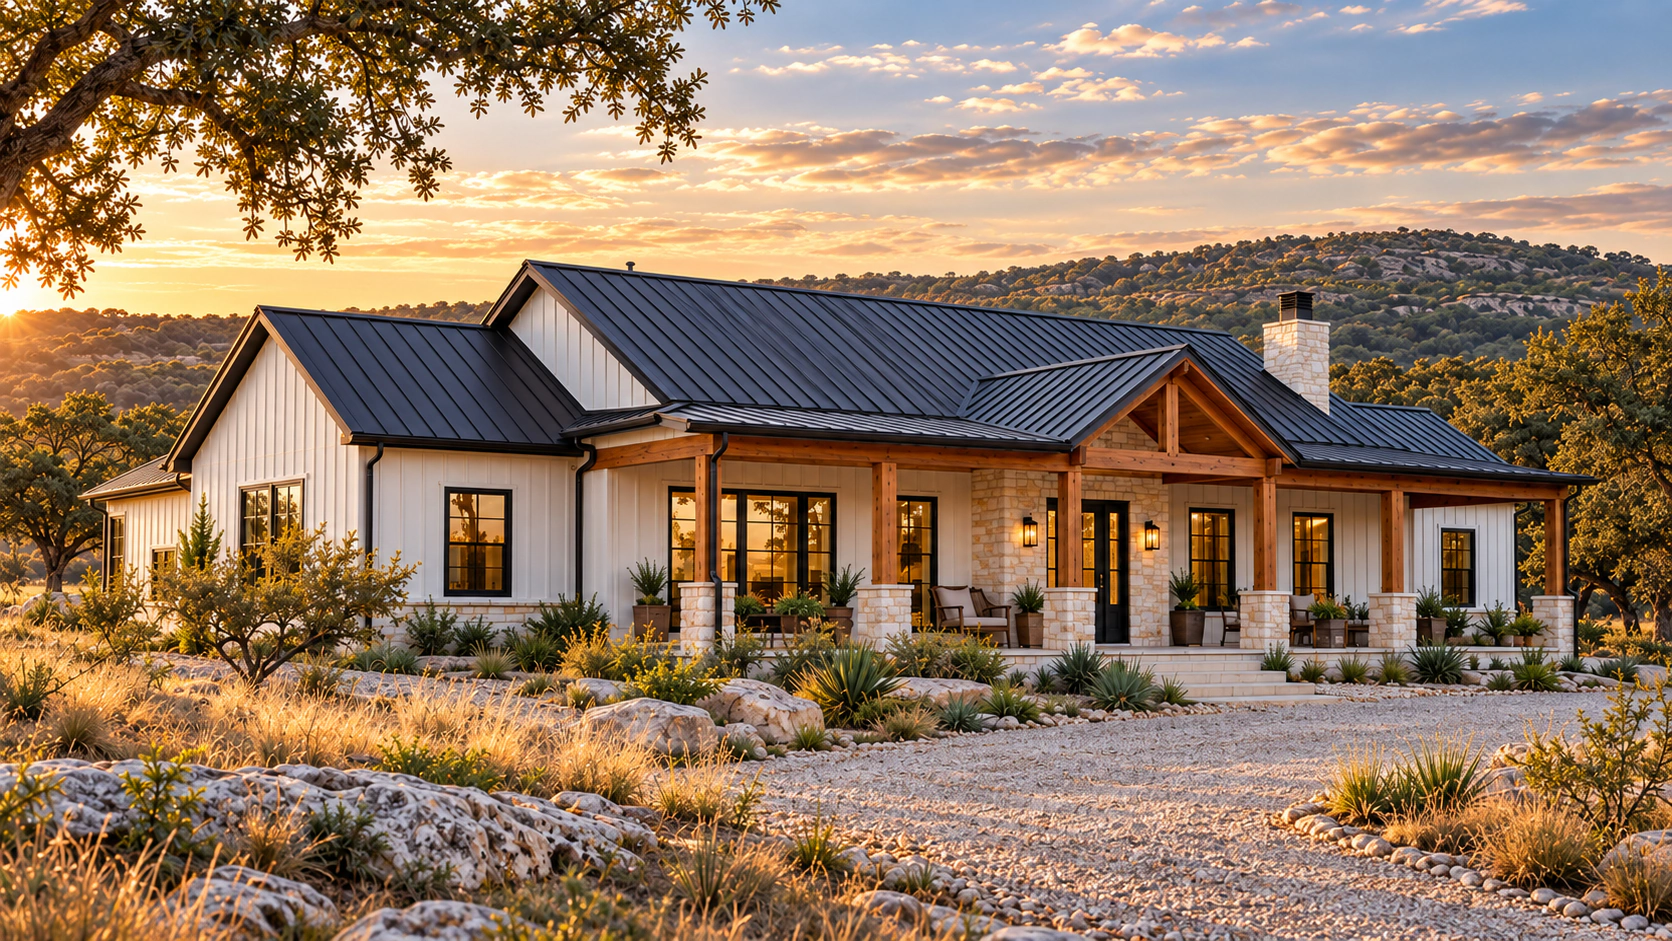 The Modern Farmhouse
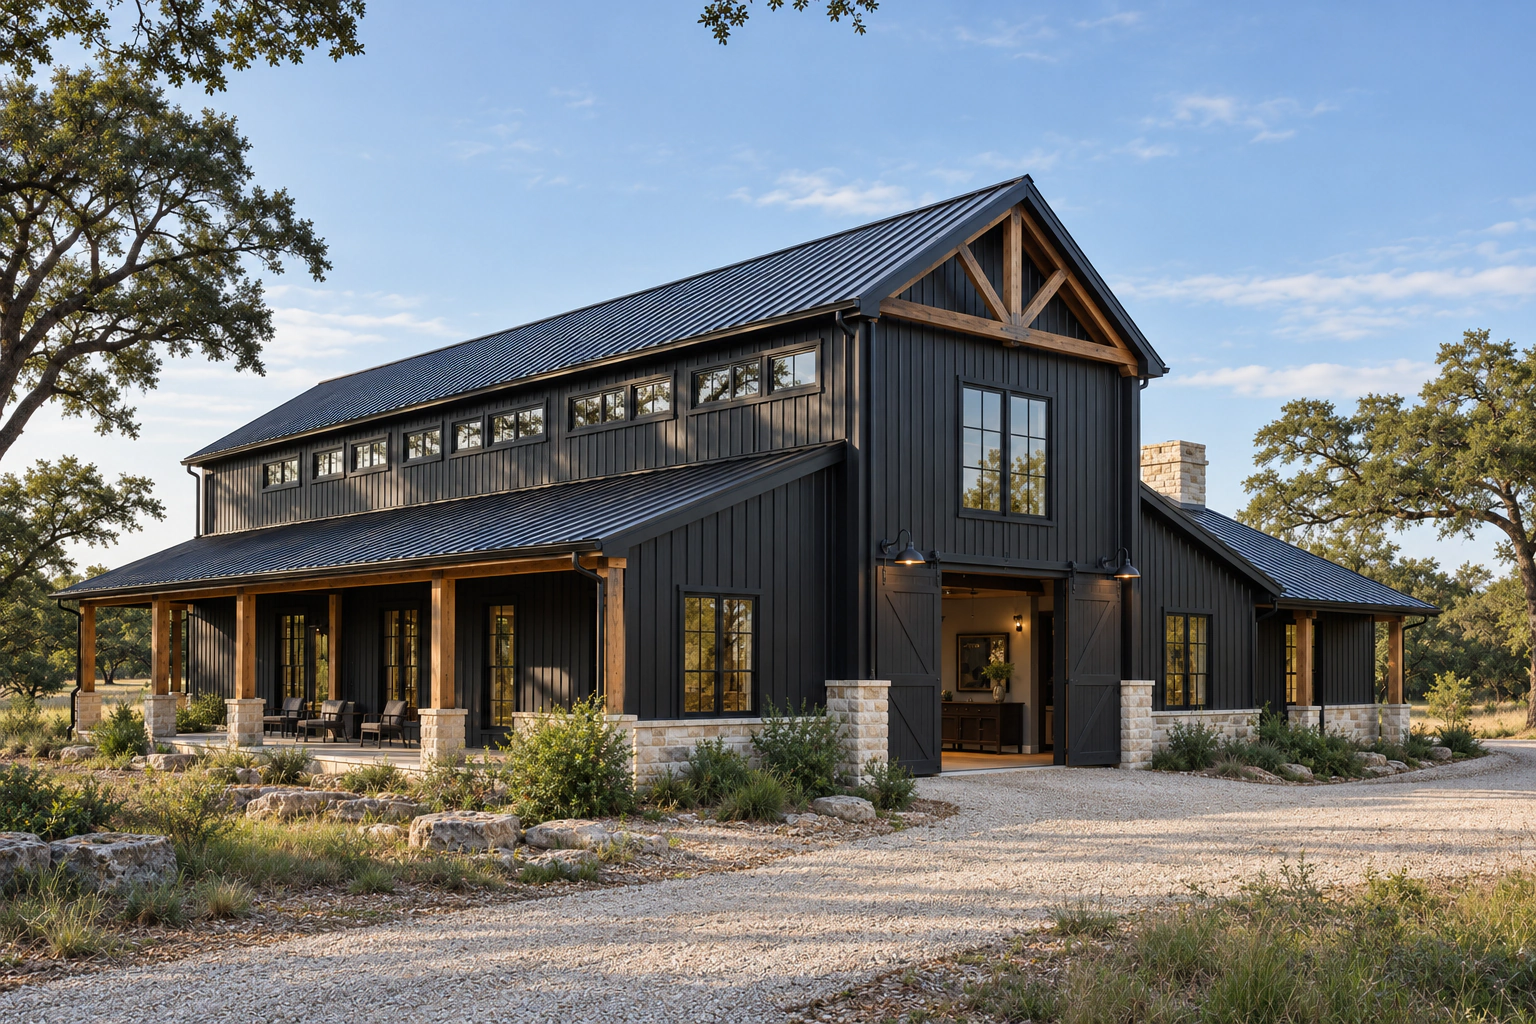 The Monitor
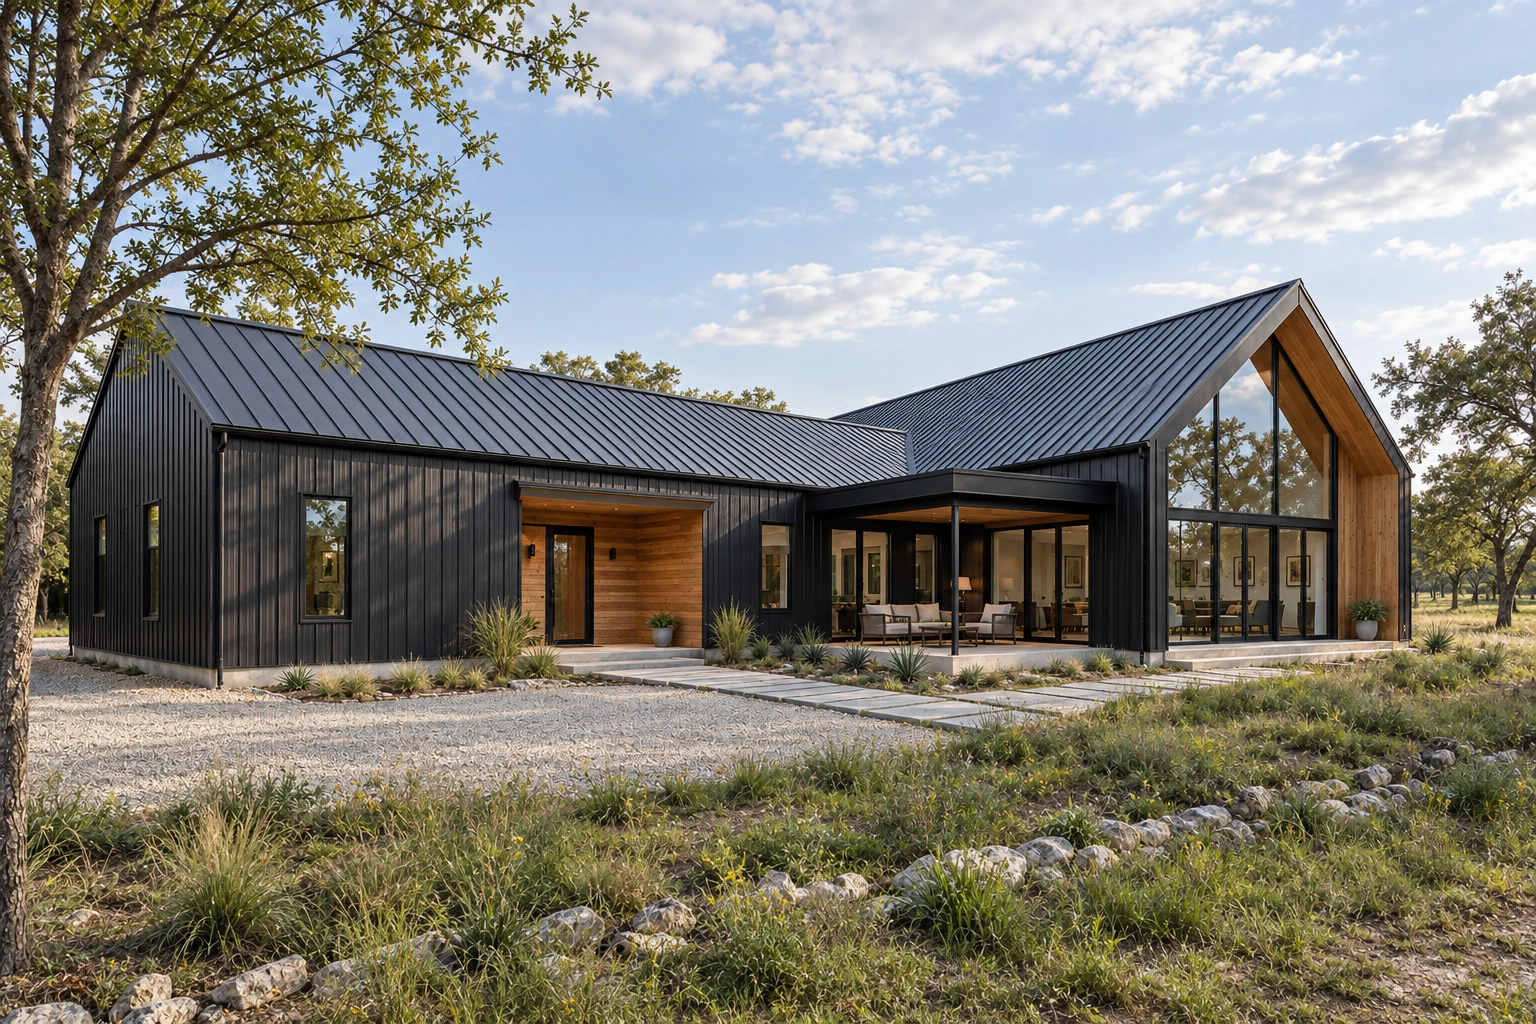 The Barnhouse