Explore sizes & finishes
Starting sizes: 50 × 100 ft (5,000 sq ft), 80 × 125 ft (10,000 sq ft), or 100 × 150 ft (15,000 sq ft)
Decide how much warehouse and office space you need for deliveries, storage, staff, and customers. Plan usable ceiling height, loading doors, and any upstairs space separately.
Outdoor loading areas, storage, roofed covers, and parking are separate from the enclosed building area. Any added floor level is also listed separately.
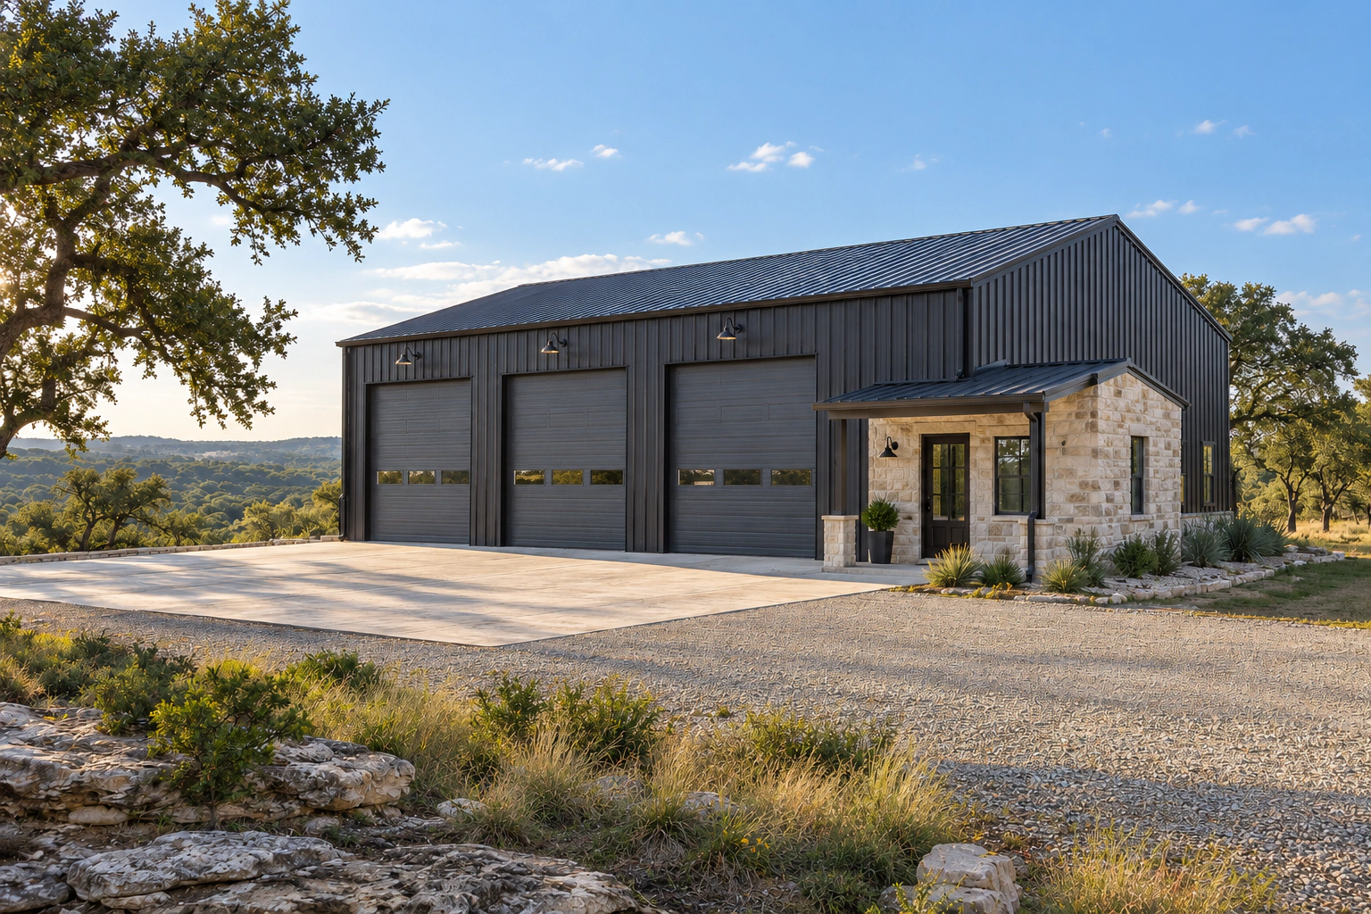
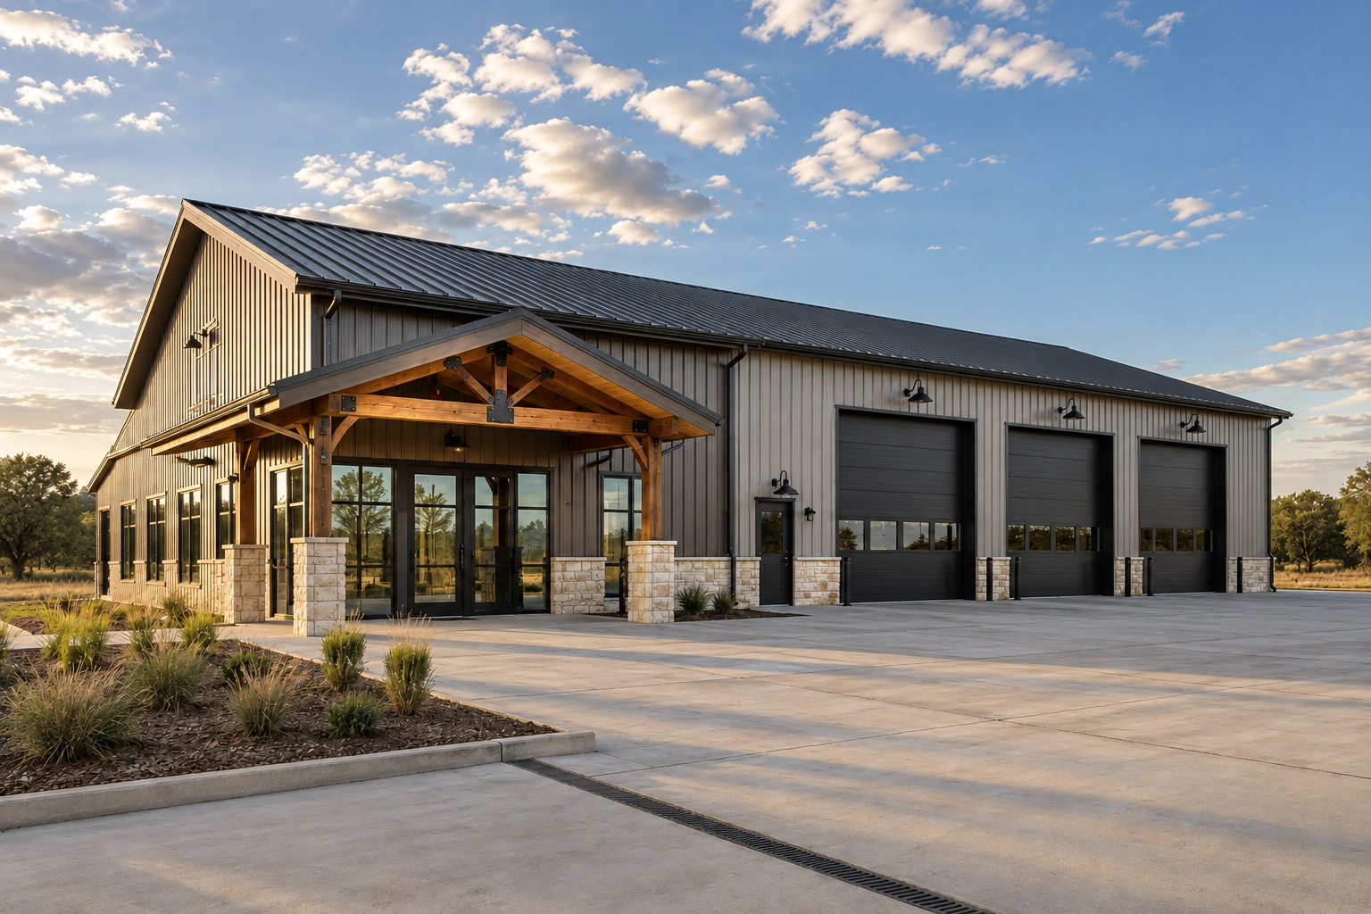
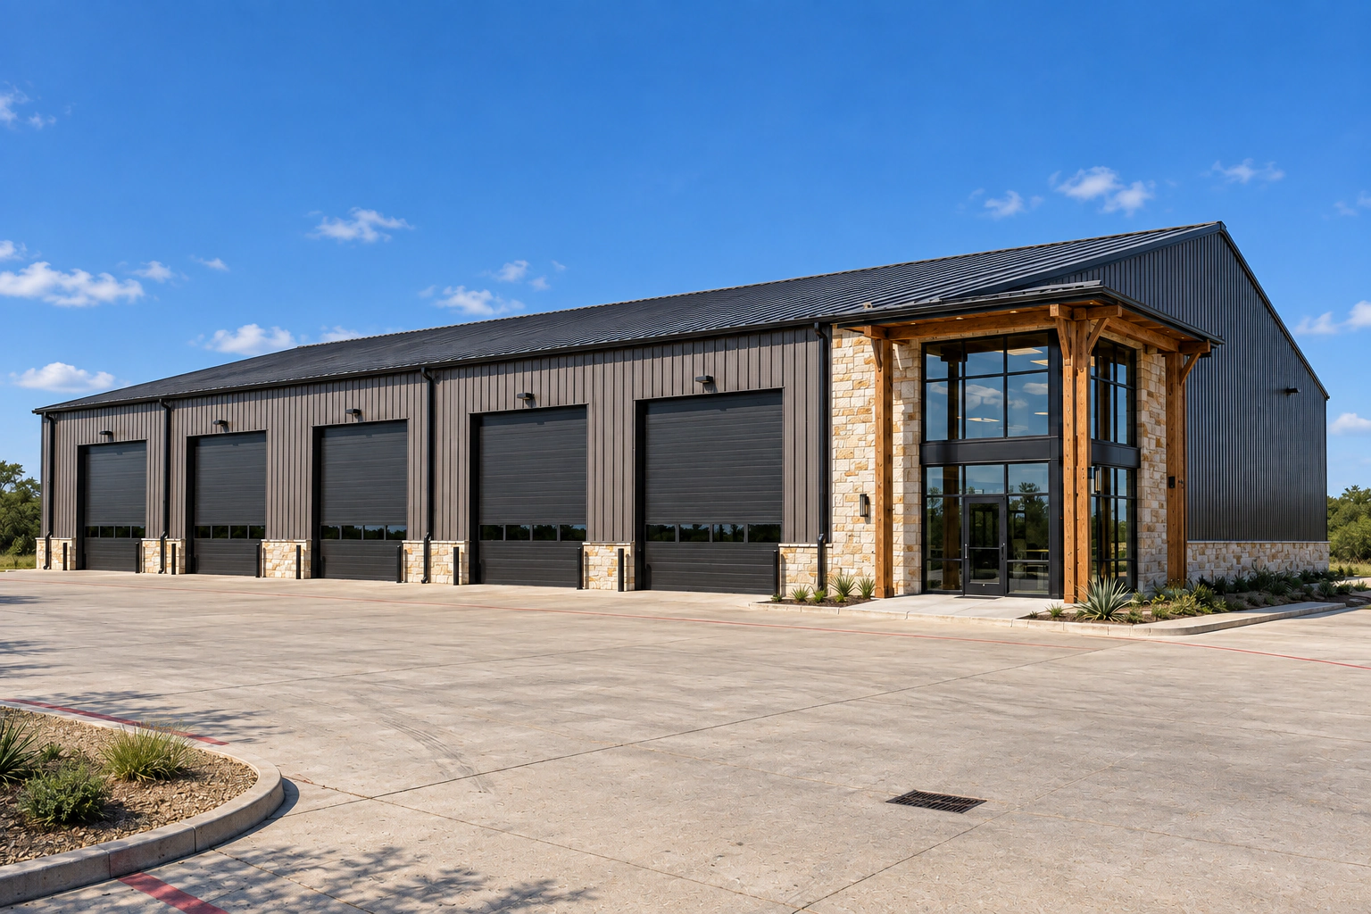
Exterior options: Consider metal siding and roof colors, an easy-to-find office entrance, matching loading doors, and stone, brick, or window details where wanted.
Finish & feature options: Choose warehouse walls and floors suited to your work. Make separate choices for office dividing walls, ceilings, flooring, break areas, and restrooms.
You can change every model. These sizes and features are examples, not measurements taken from the images or fixed packages. We can plan other sizes and finishes with you.